
Why Great Facilities Start with Understanding the People Who Use Them

The best facility projects don’t begin with floor plans or finish selections. They begin with understanding people.
Before an architect sketches a single line, one of the most important questions should be: How do the people who use this facility actually experience it every day?
Every organization has its own workflows, routines, and processes. A water utility crew prepares for field assignments differently than a librarian assists patrons. In a quality assurance laboratory, the journey may not begin with a person at all, but with a product moving from a production line through a highly technical testing process.
Some of those journeys work seamlessly. Others include unnecessary steps, bottlenecks, frustrations, or workarounds that have simply become part of the routine.
By mapping these journeys before and during design, we can understand not only where challenges exist, but also what is already working well. Those insights allow us to design targeted solutions that eliminate friction, strengthen successful interactions, and create facilities that truly support the people and processes within them.
Looking Beyond the Building
Traditional programming establishes critical information such as square footage, room counts, equipment, and adjacencies. Journey mapping takes that process further by asking how those spaces need to work together in practice.
Where do people go throughout their day? How does a product or piece of equipment move through a facility? What steps are required to complete a particular task? Where are employees losing time? What environmental or technical conditions are necessary at each stage? Which parts of the current process already work exceptionally well?
Rather than designing around assumptions, we work to document the complete journey and understand the interactions that happen along the way.
The goal is not to change processes simply for the sake of change. It is to identify pain points and positive touchpoints, then use design to minimize frustrations and amplify what is already successful.

Del-Co flow chart showing how workers move through the building.

Del-Co site plan
Seeing the Work Firsthand
One of the most effective ways to understand a facility is to experience it alongside the people who use it.
During the design of the Del-Co Wolfe Water Center, Triad’s team spent time shadowing Del-Co employees to understand how they performed their jobs. We observed how staff moved through their workday, how different activities related to one another, and where the physical environment could better support their operations.
Those observations provided information that couldn’t have been captured through a list of required spaces alone. By understanding the work itself, we could make design decisions around how the building would actually function once employees moved in.
We used a similar approach with the Muskingum County Library System, shadowing and interviewing staff to understand how they completed their day-to-day work. Rather than assuming how library spaces should function based on convention, we learned directly from the people working within them. Mapping those experiences allowed us to identify opportunities for greater efficiency and create more effective spaces for staff and the patrons they serve.
In both cases, observation helped transform programming from a conversation about what spaces were needed into a deeper understanding of why they were needed and how they needed to perform.

Nestlé overall lab diagram
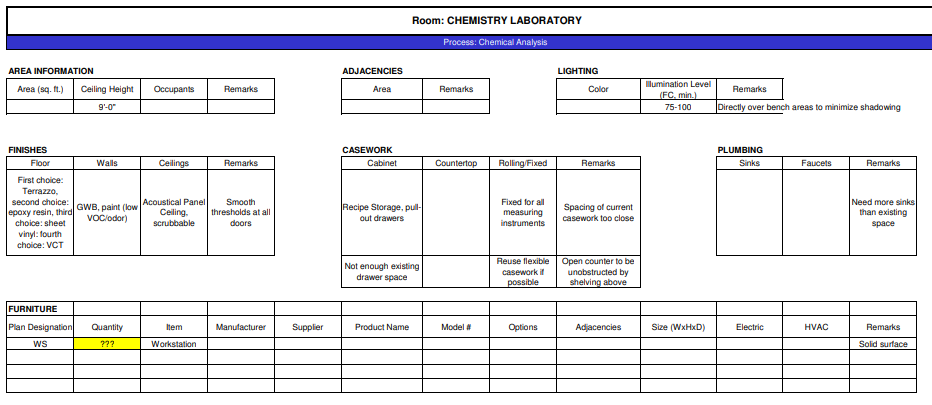
Nestlé's chemistry lab POR
Mapping More Than People’s Movement
Journey mapping can also reveal the relationship between workflow and highly technical facility requirements.
For Nestlé’s quality assurance laboratories, we documented how products moved from the production line through the different spaces associated with testing. But understanding where a product went was only one part of the process. We also documented the procedural flow of individual tests, following each step to understand what was required for staff to complete it successfully.
We then connected those workflows to the technical requirements of each test, including factors such as lighting and specialized equipment.
This created a direct relationship between process and design. Instead of treating laboratory requirements as a collection of individual rooms and equipment lists, we could understand how each space contributed to a larger testing journey and design accordingly.
That distinction is important. A space can technically contain everything required to perform a task and still make that task unnecessarily difficult. Understanding the complete journey allows the physical environment, equipment, adjacencies, and technical requirements to work together.
Turning Insights into Better Design
Every facility contains opportunities to improve the user experience, but those opportunities aren’t always obvious during a traditional programming meeting.
A staff member may have developed a workaround so long ago that they no longer think to mention it. An inefficient route may feel normal because employees walk it every day. A process may require moving back and forth between spaces because those spaces were originally designed for entirely different purposes.
Journey mapping helps make those experiences visible.
By documenting what happens, where it happens, what is needed at each step, and how one interaction connects to the next, we can begin identifying opportunities to reduce unnecessary movement, improve adjacencies, support collaboration, enhance safety, and make everyday tasks more intuitive.
Just as importantly, the process highlights what already works well.
Not every touchpoint is a pain point. When employees have developed an effective workflow, when a particular space supports collaboration exceptionally well, or when an operational process is already efficient, the design should recognize and strengthen that success.
The goal is not simply to solve problems. It is to understand the complete experience well enough to know what to fix, what to preserve, and what to amplify.
Different Facilities, the Same Fundamental Question
A water utility, public library, and food testing laboratory have very different facility needs. Yet the process behind designing each one begins with the same fundamental question:
What needs to happen here for people to be successful?
For Del-Co, answering that question meant observing employees as they performed their jobs.
For Muskingum County Library System, it meant shadowing and interviewing staff to understand their workflows and identify opportunities for greater efficiency.
For Nestlé, it meant following both products and procedures through the testing process and connecting each step with its technical requirements.
There is no universal journey map because there is no universal user experience. The process adapts to the organization, its people, its operations, and the outcomes the facility needs to support.
Choosing a Partner Who Designs Around People and Processes
Successful facility planning requires more than technical expertise. It requires curiosity and a willingness to understand an organization before proposing a solution.
That means getting out of the conference room when necessary. It means watching, listening, asking questions, and following a process from beginning to end. It means understanding not only what users say they need, but how they actually interact with their environment.
When that understanding informs design, individual decisions become connected to a larger purpose. A doorway isn’t located somewhere simply because it works on the floor plan. An equipment room isn’t sized solely from a list. An adjacency isn’t created just because two departments appear related on an organizational chart.
Each decision responds to an experience, interaction, or process the facility needs to support.
Designing Better Experiences
A successful facility does more than meet a program or stay within budget. It makes the work happening inside it easier and more effective.
At Triad Architects, we transform user experiences by mapping complete facility journeys and identifying both pain points and positive interactions. Whether we’re following an employee through their workday, documenting how a product moves through a testing procedure, or sitting down with staff to understand the challenges they encounter, the objective is the same: understand the experience before designing the solution.
That understanding allows us to develop targeted design solutions that eliminate frustrations, amplify successful touchpoints, and create facilities that genuinely support the people, processes, and organizations they serve.
