
Human-Centered Design: Creating Spaces Around the People Who Use Them
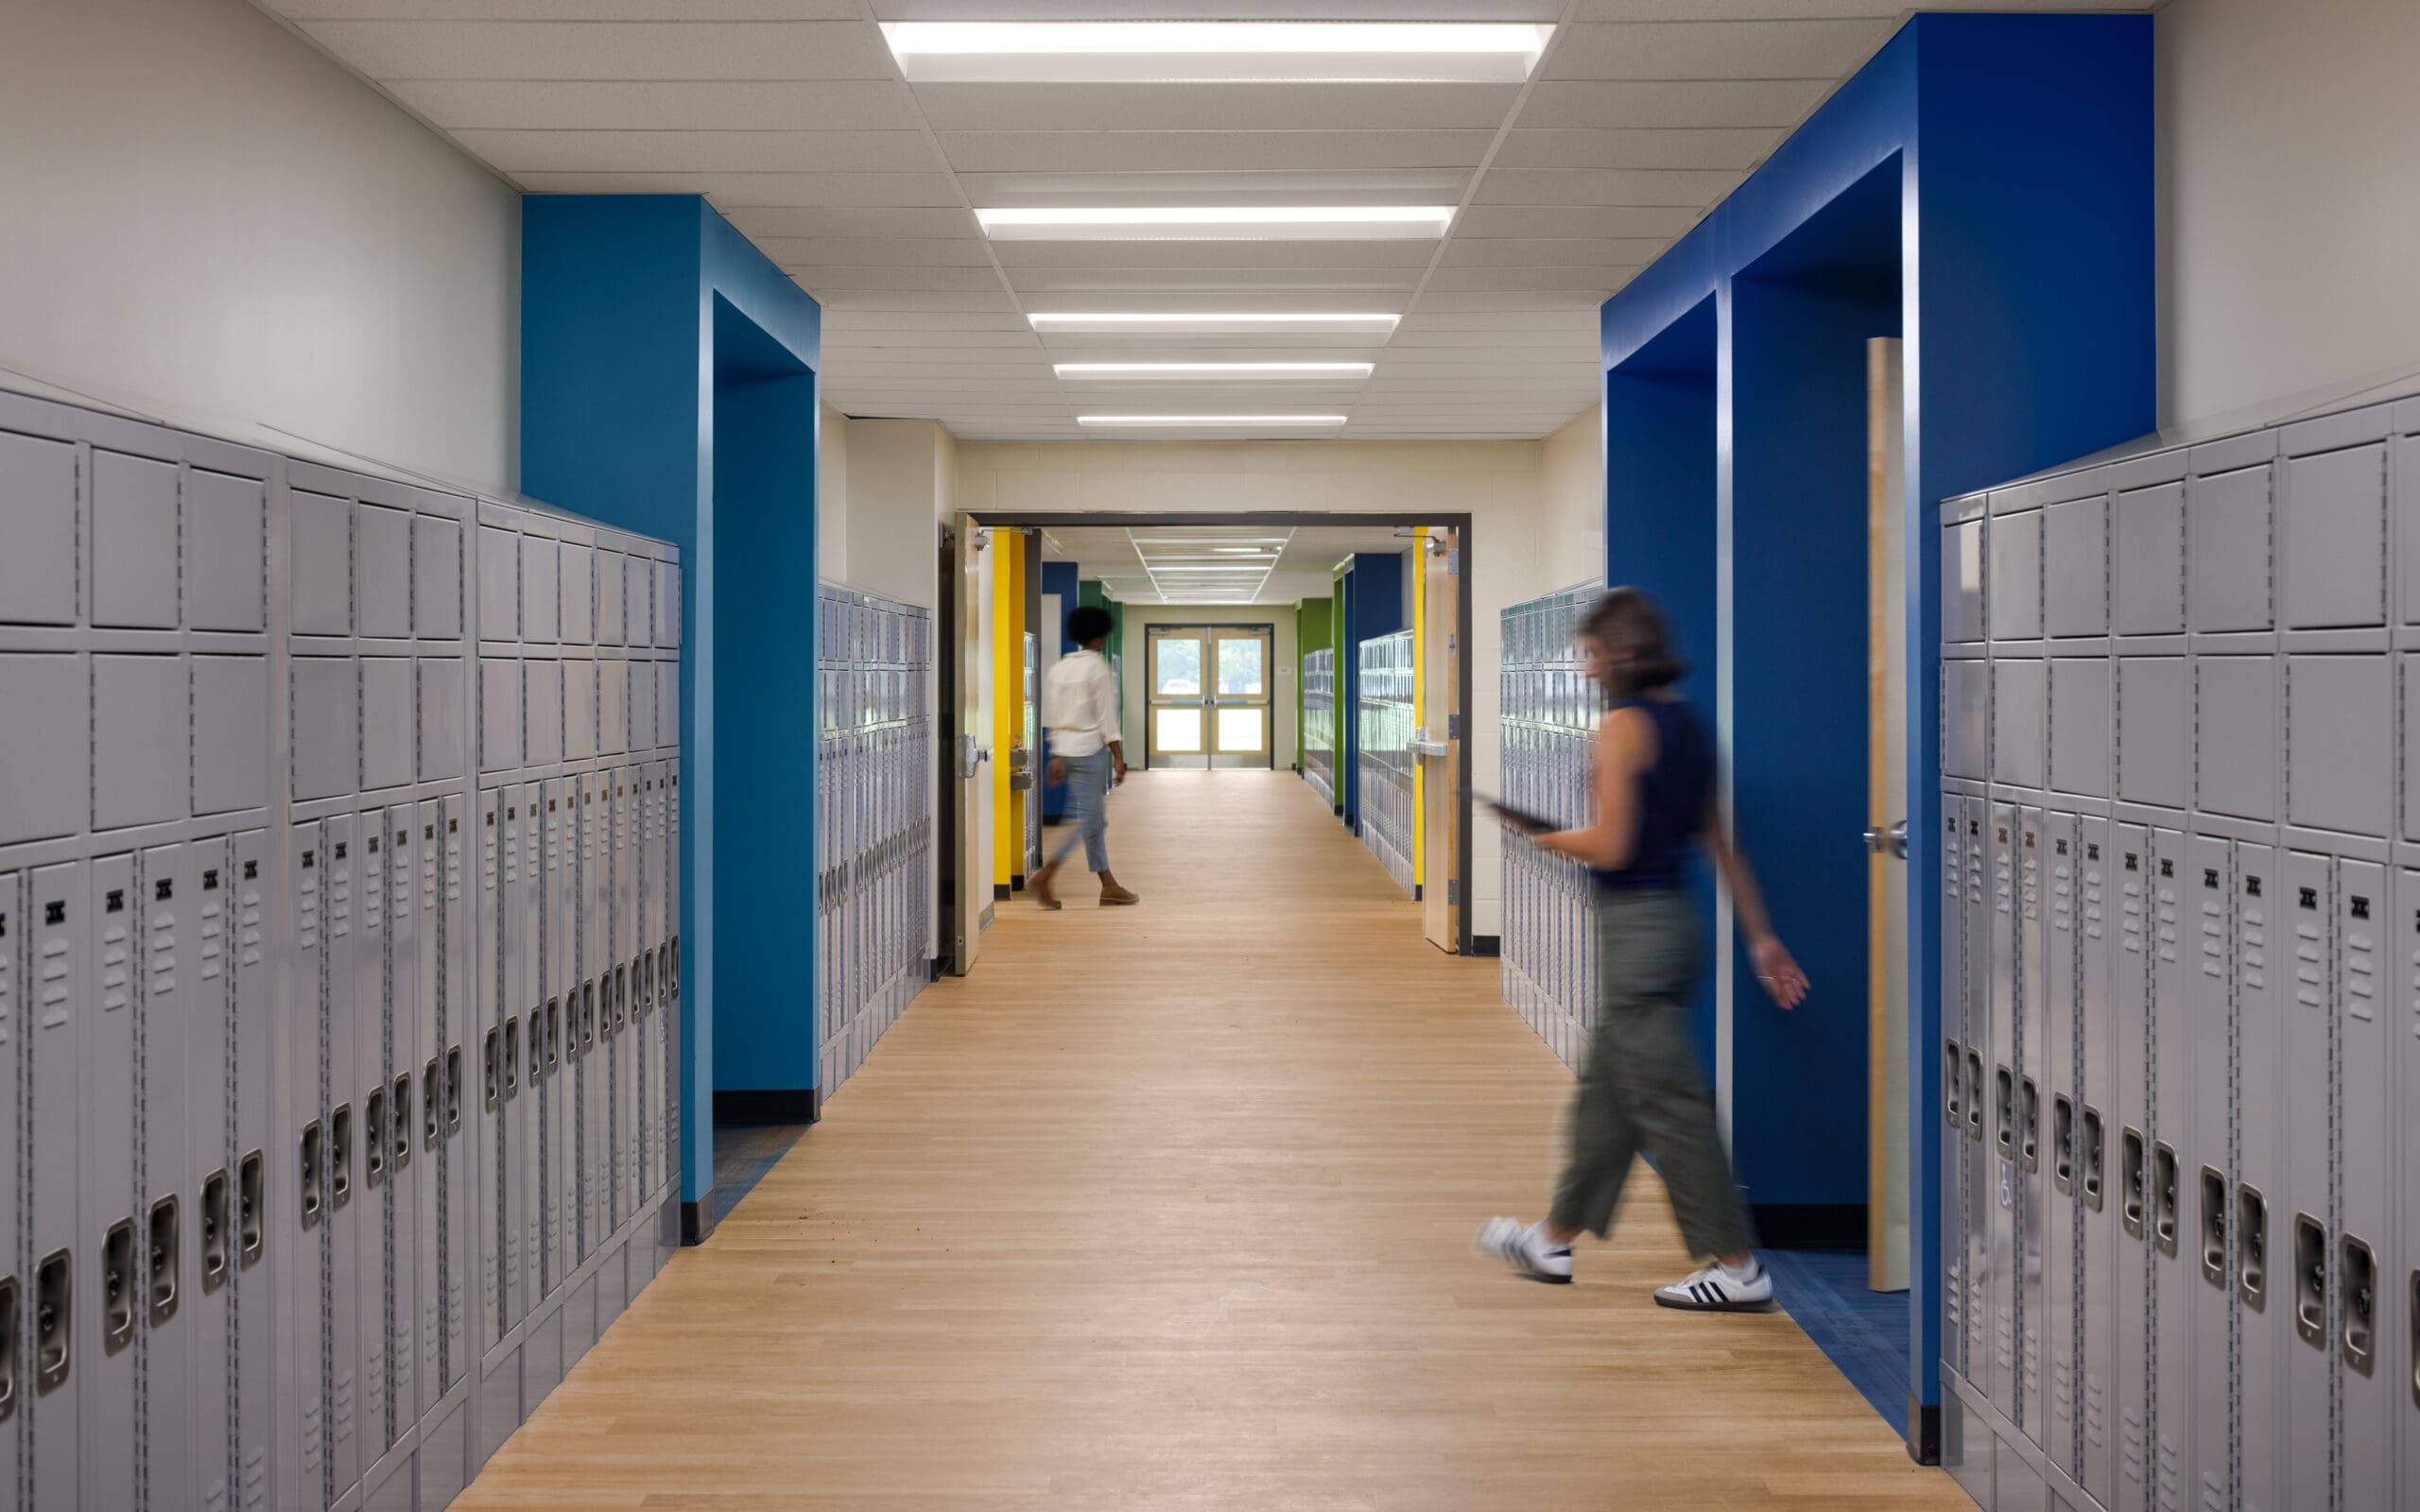
Architecture is ultimately about people. A building can be beautiful, efficient, and technically sound, but if it does not work for the people who walk through its doors every day, it has missed an essential part of its purpose.
At Triad Architects, our human-centered design philosophy starts with understanding the people behind the project. Before we begin designing spaces, we work to understand experiences. How does someone arrive at the building? Where do they go next? What makes their day easier? Where do frustrations occur? What already works well and should be protected?
By looking at a project through the eyes of the people who will actually use it, we can create environments that are not only thoughtfully designed, but genuinely useful, welcoming, and responsive to the communities they serve.
Designing With, Not Just For
Every project begins with listening.
Our role as architects is not to enter a room with all the answers. Our clients, staff, students, educators, community members, and facility teams understand their environments in ways we never could from drawings alone. They know which hallway becomes congested between classes, which entrance confuses first-time visitors, which workspace creates an unnecessary extra step, and which spaces have become beloved parts of their community. That knowledge is invaluable.
Through stakeholder conversations, community engagement, and observation, we bring those experiences into the design process. Rather than asking users to adapt to a predetermined solution, we allow what we learn from them to help shape the solution.
It is a collaborative process built on a simple idea: the people who experience a space every day should have a voice in determining how it works.
Understanding the Entire User Journey
Human-centered design requires us to look beyond individual rooms and consider the complete experience of a facility.
We map user journeys to understand how different people interact with a building from beginning to end. A student, teacher, maintenance employee, visitor, administrator, or community member may each experience the same facility very differently. Understanding those perspectives helps us identify pain points, improve circulation and safety, simplify processes, and strengthen the interactions that are already working well.
Our work with Del-Co Water at the Wolfe Water Center is one example. Rather than relying solely on conversations about what employees needed, our team spent time shadowing staff and observing how they actually moved through their workday. Seeing their processes firsthand provided a different level of understanding. It allowed the design team to identify inefficiencies and develop solutions around real workflows rather than assumptions about how the facility should operate.
Sometimes the most meaningful design decisions begin with simply watching, listening, and asking, “Why does this happen this way?”

Flow chart created from our journey mapping at Del-Co Water
Creating Places Where People Feel They Belong
The human experience of a building is not limited to efficiency.
Spaces communicate something to the people who use them. They can make someone feel welcomed or excluded, energized or overwhelmed, connected or isolated. That makes identity, accessibility, comfort, and belonging important parts of the design conversation.
When Triad worked with Akron Public Schools on the new K-8 Pfeiffer Elementary School and Miller South School for the Visual and Performing Arts, engagement with students and educators helped shape environments specific to the communities inside them. Pfeiffer’s “Nature’s Nest” concept created an identity rooted in its students and surroundings, while Miller South’s environment reflects the creativity and performance-centered culture of the school.
At the University of Rio Grande’s McArthur Center, the building carried another important message. Serving students in an Appalachian community, the facility was designed to reinforce a sense of opportunity and belonging. The architecture needed to communicate something larger than its program: there is a place for you here.
That emotional connection matters.
Designing for Every User
Human-centered design also means recognizing that there is no single “typical” user.
People experience buildings differently based on age, ability, role, familiarity, and countless other factors. Accessibility cannot be an afterthought or simply a requirement checked during documentation. It is part of creating environments that allow as many people as possible to participate fully and independently.
That philosophy can be seen across our educational and community work, from ADA improvements and accessible playgrounds to elevators, student support spaces, intuitive circulation, and safer public-facing environments.
It also means considering the people responsible for operating and maintaining a facility long after construction is complete. A design decision that looks good on opening day but creates unnecessary maintenance, operational, or financial challenges for the next 20 years is not truly serving the client.
Human-centered design considers the complete life of a building and the many people who will interact with it along the way.
Balancing Vision With Reality
Listening is only meaningful if what we hear is carried into a solution that can actually be built.
Our clients are often balancing competing priorities: ambitious goals and limited budgets, aging facilities and changing needs, construction schedules and buildings that must remain operational. School districts still need to educate students. Municipal facilities still need to serve residents. Staff still need to do their jobs.
Our responsibility is to translate those realities into thoughtful design decisions.
That can mean phasing renovations around school schedules, preserving the character of a historic building while modernizing its systems, creating flexible spaces that can change as programs evolve, or developing long-term facility plans that help clients prioritize limited resources.
Human-centered design is not separate from budget, schedule, durability, or constructability. Those considerations are part of it. Understanding what matters most allows us to protect those priorities when difficult decisions need to be made.
The Human Element
At Triad, we often talk about architecture as the intersection of art, engineering, and the human element.
The art creates places that inspire. The engineering ensures they perform. The human element gives them purpose.
That is why our process begins before the first line is drawn. We ask questions. We listen. We observe. We document what we learn. And we continue those conversations as the project evolves.
Because ultimately, our goal is not simply to design a building.
It is to create a place where a student can learn, an employee can work more effectively, a visitor can intuitively find their way, a community can gather, and an organization can continue fulfilling its mission for years to come.
When we understand the people first, better design follows.
