
South High School, Westerville City Schools
At Triad, we work to bring community aspirations to life. We value your vision and strive to build and care for the community you live in and leave for future generations.
-
Project Completion
December 2020
-
Construction Cost
$16.5 million
-
Client Contact
Jeff LeRose, Director of Facilities | 614.797.5700

The Call: The District’s Most Complex Renovation
South High School needed everything. The building was aging, sprawling, and disorienting. Students described navigating it like walking through a hospital. The spaces did not reflect how today’s high school students learn or gather. The cafeteria felt institutional. The layout made no intuitive sense. Westerville’s leadership committed to a complete addition and renovation, but the scale of the challenge was unlike anything else in the district’s portfolio. The building had to remain fully operational throughout. Not a single day of instruction could be disrupted. And the first phase was funded independently, with the remaining phases tied to the district’s bond issue, adding fiscal complexity to an already demanding project.
Choosing a Partner for a Six-Phase Chess Game
A project of this complexity required a partner who could manage logistical precision and design ambition simultaneously. Every phase depended on the one before it. One delay could cascade through the entire sequence and disrupt the school. The district needed a team with deep experience in multi-phase occupied renovations, integrated interior design, wayfinding solutions, and the creative skill to make a high school feel like a place students want to be. They chose Triad.
The Decisions That Kept the School Running and Transformed It at the Same Time

The phasing strategy was the backbone of the entire project. The district and Triad mapped out a six-phase construction sequence where each move depended on the one before it. The new gym addition was built first. Once complete, the old auxiliary gym was converted into classrooms. Students and staff moved into those new spaces, freeing up the next section for renovation. This cascading sequence repeated across six phases, with every transition planned down to the detail to ensure instruction was never interrupted and learning was never impacted. The district’s leadership approved the sequence and held it accountable. Triad’s team managed the logistics.
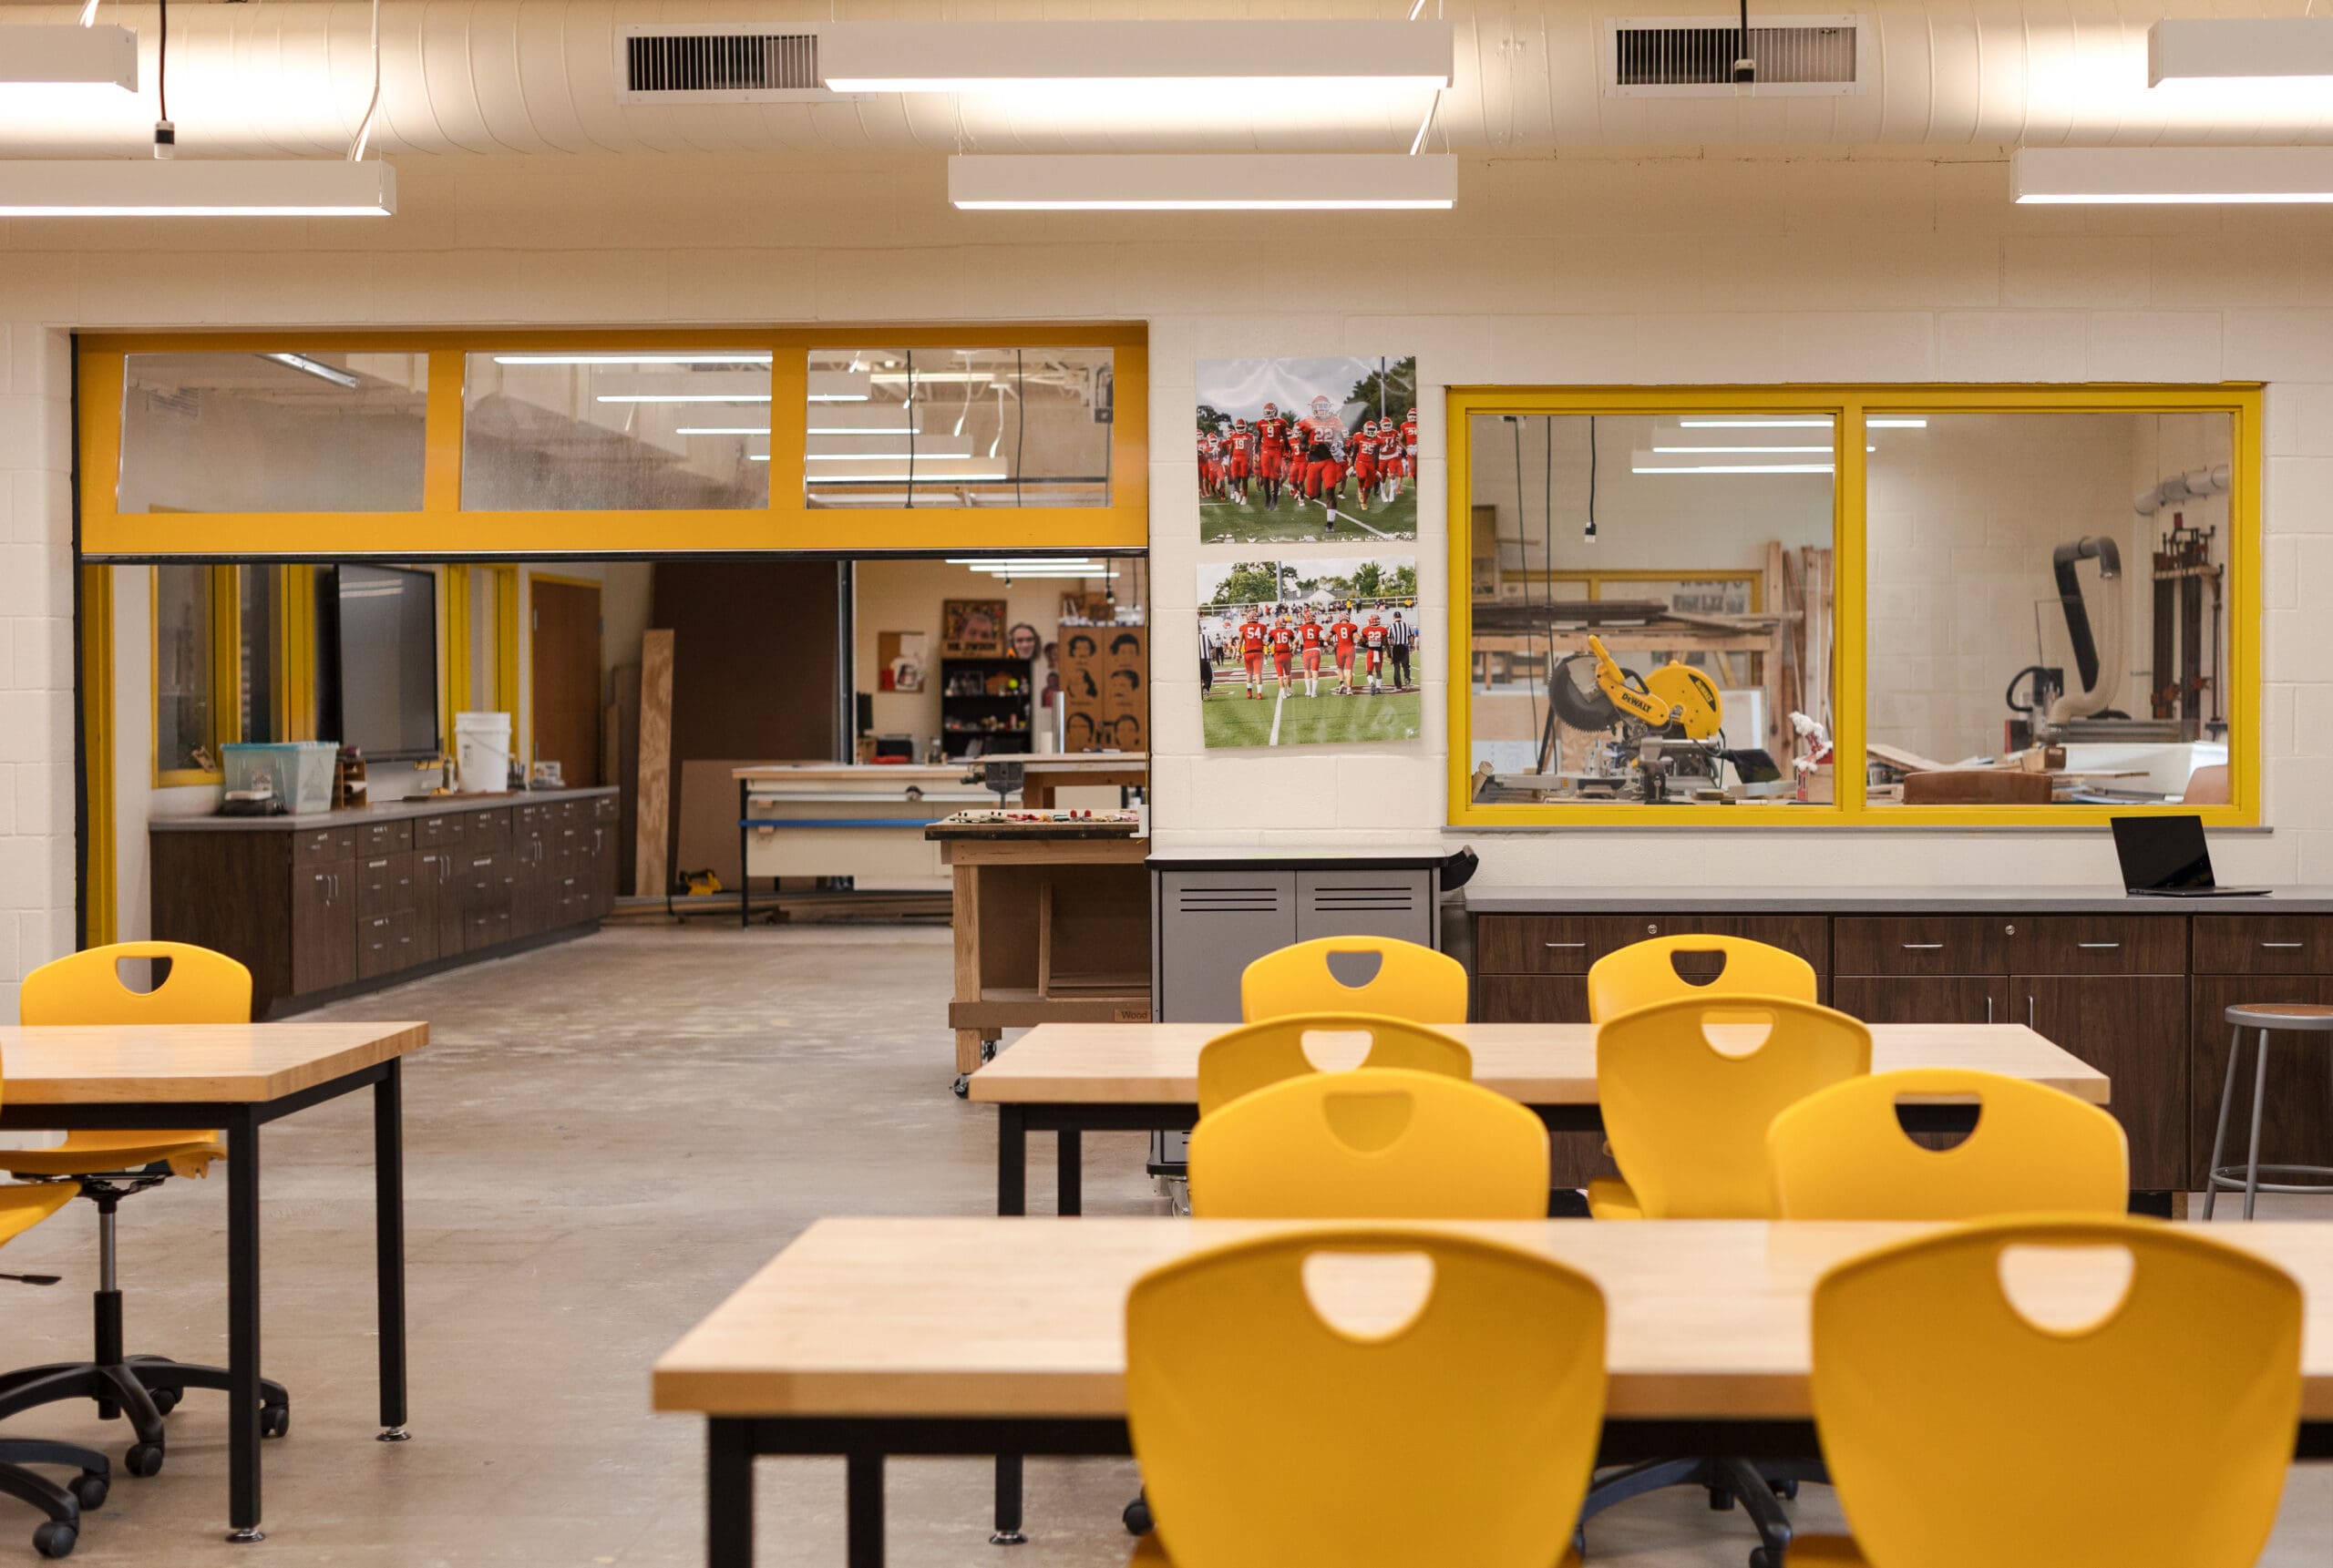
While the phasing kept the school operational, the design work addressed the building’s deeper problems. The sprawling, hospital-like layout was solved with a color-coded wayfinding system integrated into the environmental graphics throughout the building. Each area of the school received a distinct color identity, making it intuitive for students and visitors to orient themselves without relying on signage alone. The district approved a solution that was practical, embedded in the architecture, and cost-effective.


The design ambition went further. The district wanted high school students to feel like the building was designed for them. The cafeteria was reimagined to mimic the feel of a coffee shop, creating a more upscale, relaxed environment where students choose to gather rather than simply eat and leave. Creative design interventions and integrated interior design extended throughout the building, creating a vibrant, engaging environment at every turn. Stakeholder engagement with students and staff ensured the design reflected how they actually use the school, not how adults assumed they would.
Throughout all six phases, the district managed budget discipline across two separate funding structures. Unforeseen conditions in a large, aging building surfaced at every phase. The district made prioritization decisions continuously, with Triad’s process protecting the budget and ensuring that the design elements that would have the greatest impact on student experience were never the first things cut.
A High School That Finally Feels Like It Was Designed for Its Students
Today, South High School is a transformed campus. Six construction phases were completed without a single day of instruction lost. A building that once felt like a hospital is now intuitive to navigate thanks to a color-coded wayfinding system. The cafeteria feels like a coffee shop where students want to spend time, not a dining hall where they are processed through lunch. Creative design interventions throughout the building have created a vibrant, engaging environment that communicates something important to every student: this school was renovated with you in mind. Two funding structures were managed with discipline. Unforeseen conditions were absorbed without sacrificing design quality. The district’s leadership delivered the most complex renovation in their portfolio and proved it could also be the most inspiring.