Schultz Elementary School, Delaware City Schools
At Triad, we work to bring community aspirations to life. We value your vision and strive to build and care for the community you live in and leave for future generations.
-
Project Completion
July 2021
-
Construction Cost
$4.8 million
-
Client Contact
Jason Sherman, Director of Faclities & Transportation 740.833.1100
The Call: The Largest Enrollment Growth in the District




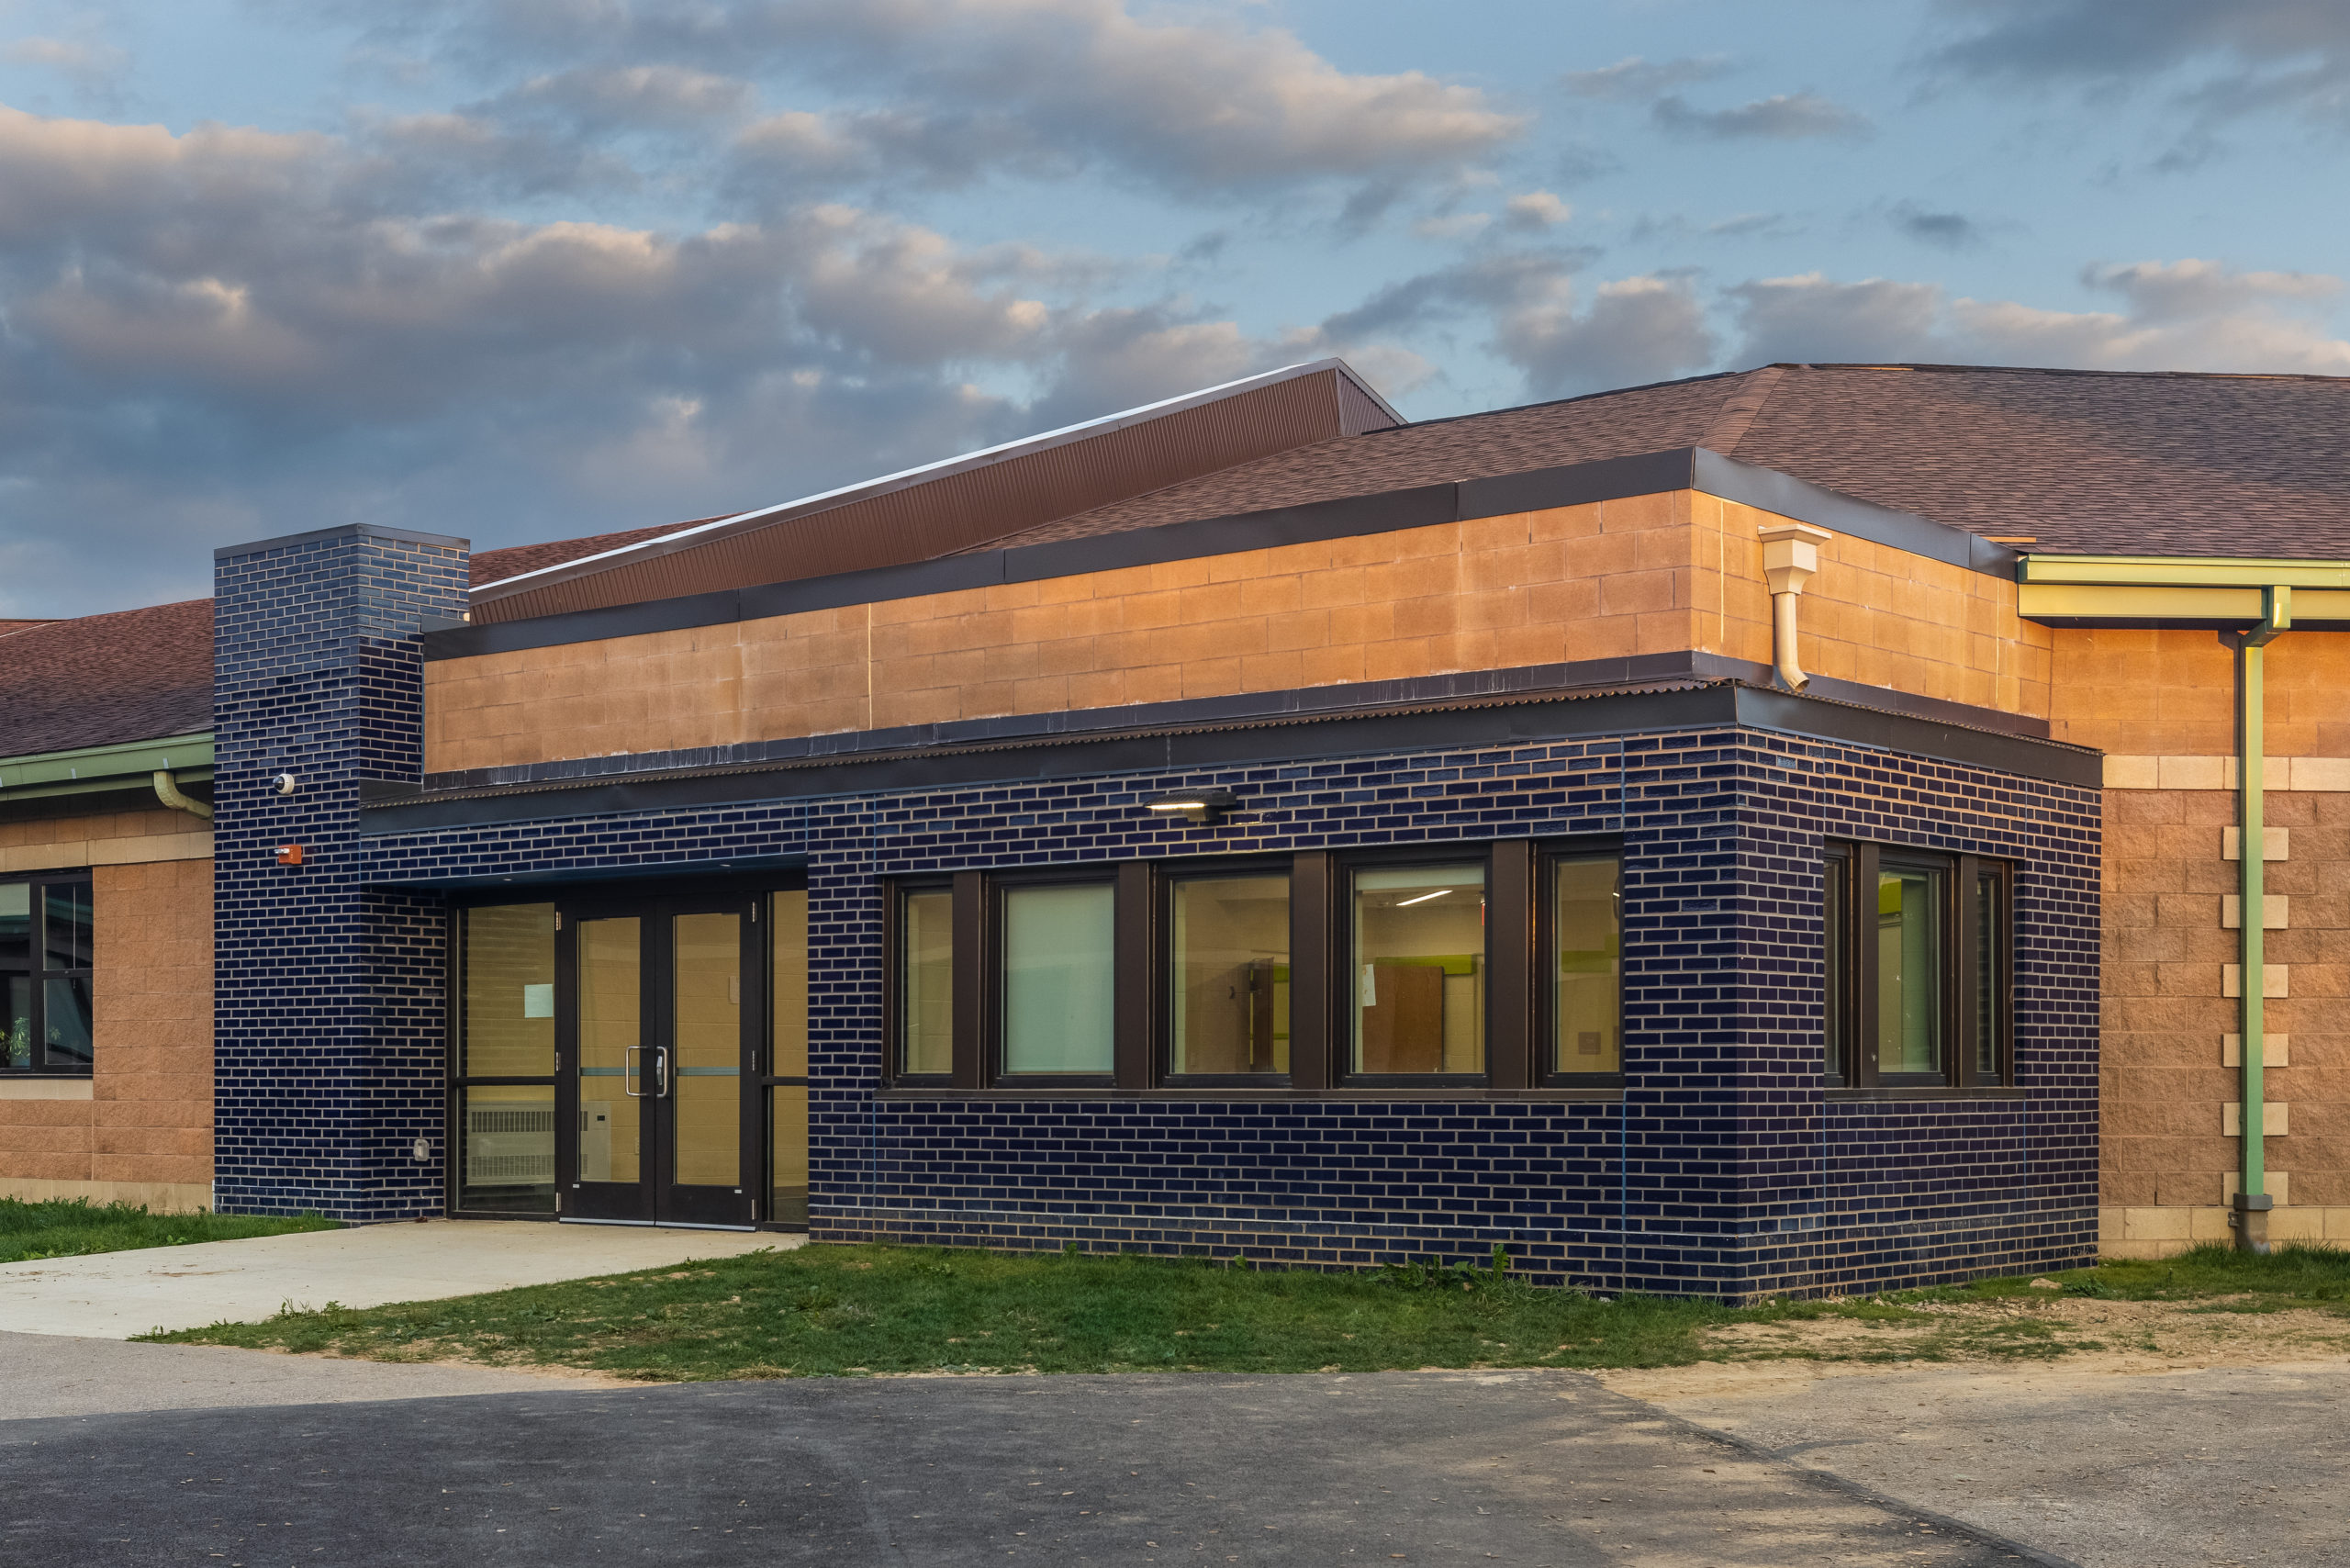
Schultz Elementary was experiencing the largest enrollment growth in the Delaware City Schools district. The school needed a new classroom wing for 4th and 5th grade, an expanded office, a conversion of the staging kitchen into a full kitchen, and a reconfiguration of grade arrangements to serve the educational program at the school’s new, larger size. The district also wanted a unique extended learning area that would serve as the entrance to the playground, a space that would stand out from the rest of the building and mark the transition from learning to play as something special.
But the district’s leadership had a concern that went beyond the program requirements. When an elementary school grows substantially, it can start feeling impersonal. The district did not want a building that felt like it had been expanded by necessity. They wanted a school that felt intentionally designed at its new, larger size, with different wings that broke down the scale and made the school feel smaller than it actually is.
Choosing Continuity for the Most Growth-Driven Project in the District
The Schultz addition was part of a series of building projects that came from the district’s facility master plan. Delaware City Schools had been working with Triad for over a decade. That continuity meant the team understood the district’s standards and the community’s expectations. For the most enrollment-driven project in the district, that familiarity mattered.
The Decisions That Made Growth Feel Intentional
The district’s leadership decided that the addition should use different wings to break down the scale. The new 4th and 5th grade classroom wing was designed to match the existing building, creating a seamless extension that felt like it had always been part of the school. The extended learning area was designed to stand out, marking the transition from indoor learning to the playground as something architecturally distinct. Together, the wings create a school that reads as a collection of connected spaces rather than one large building.
The grade reconfiguration gave the district the organizational structure to serve the educational program at the school’s new size. The staging kitchen was converted to a full kitchen to serve the larger student population. The office was expanded to meet operational needs. Each of these changes added complexity to the renovation portion of the project, particularly the kitchen conversion and the work within the existing building where unforeseen conditions were most likely to surface.
The extended learning area became the standout space. Designed as both a learning environment and the entrance to the playground, it gives students a daily experience of a space that is different from the rest of the building. The district wanted that distinction, and the design delivers it.
The entire project was delivered on a tight site while the school remained fully occupied. Unforeseen conditions in the existing building were anticipated and managed within the public budget. Construction was coordinated around the school’s schedule and operations.
A School That Grew Without Losing What Makes It Feel Right
Today, Schultz Elementary accommodates the district’s largest enrollment growth and feels intentionally designed at its new size. Different wings break down the scale. The main addition matches the existing building. The extended learning area stands out as the entrance to the playground. Grades are reconfigured. The kitchen serves the larger population. The office meets operational needs. The project was delivered on a tight site, on budget, without disrupting the students inside. Growth became an opportunity to make the school better, not just larger. And another project from the district’s master plan was delivered, continuing the decade-plus partnership between Delaware City Schools and Triad.