Pointview Elementary, Westerville City Schools
At Triad, we work to bring community aspirations to life. We value your vision and strive to build and care for the community you live in and leave for future generations.
-
Project Completion
2015
-
Construction Cost
$5.9 million
-
Client Contact
Jeff LeRose, Director of Facilities | 614.797.5700
The Call: A Site with a Story Waiting to Be Told
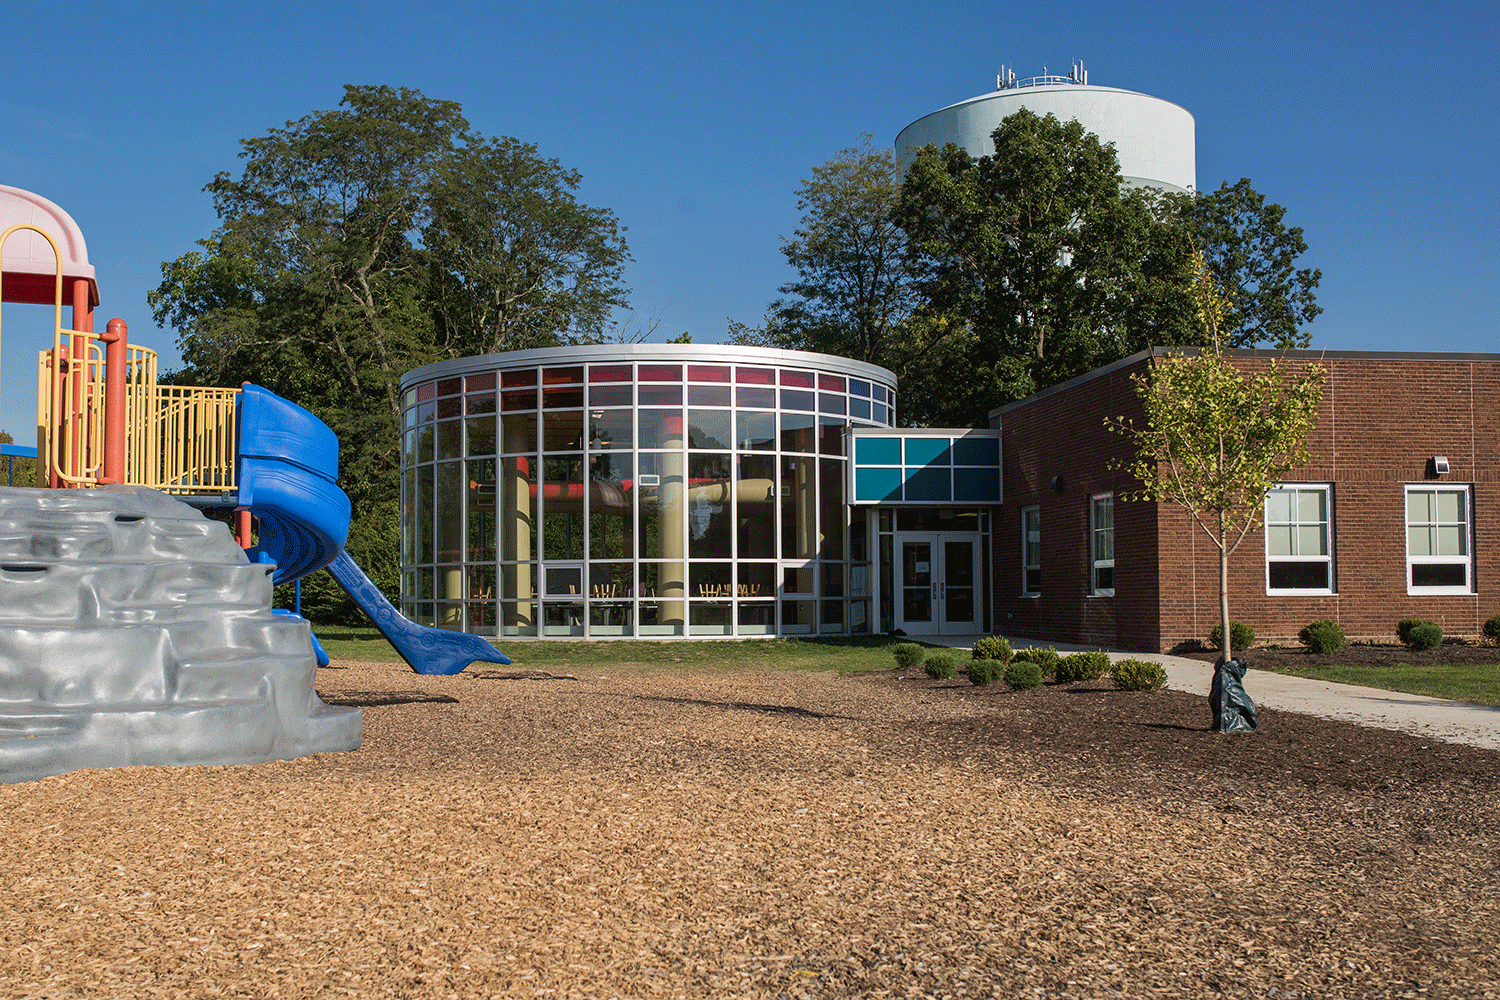
Pointview Elementary needed an addition and a complete renovation. The building had aged, the spaces no longer served the educational model, and the school needed room to grow. But like every Westerville renovation, the district refused to settle for functional. They wanted the finished school to have its own identity, rooted in its site and shaped by its students. The starting point was right in front of them: an existing water tower on the Pointview campus that resembled a lighthouse. From that single landmark, the district proposed a nautical theme for the entire school. Then they did what they always do. They asked the students.
Choosing a Partner Who Takes Student Ideas as Seriously as Structural Engineering
A site-responsive theme is only as good as its execution. The district needed a partner who could translate a water tower into a building-wide nautical identity, design interdisciplinary spaces where architecture participates in the curriculum, and take student ideas seriously enough to build them into the structure. They also needed deep renovation experience, budget discipline, and the ability to keep the school running throughout construction. They chose Triad.
“
The school is something I can brag about when talking to new friends from other schools. I feel pride when talking about the new classrooms and MY glass roof!
Emma
Student
The Decisions That Gave Pointview Its Own Identity
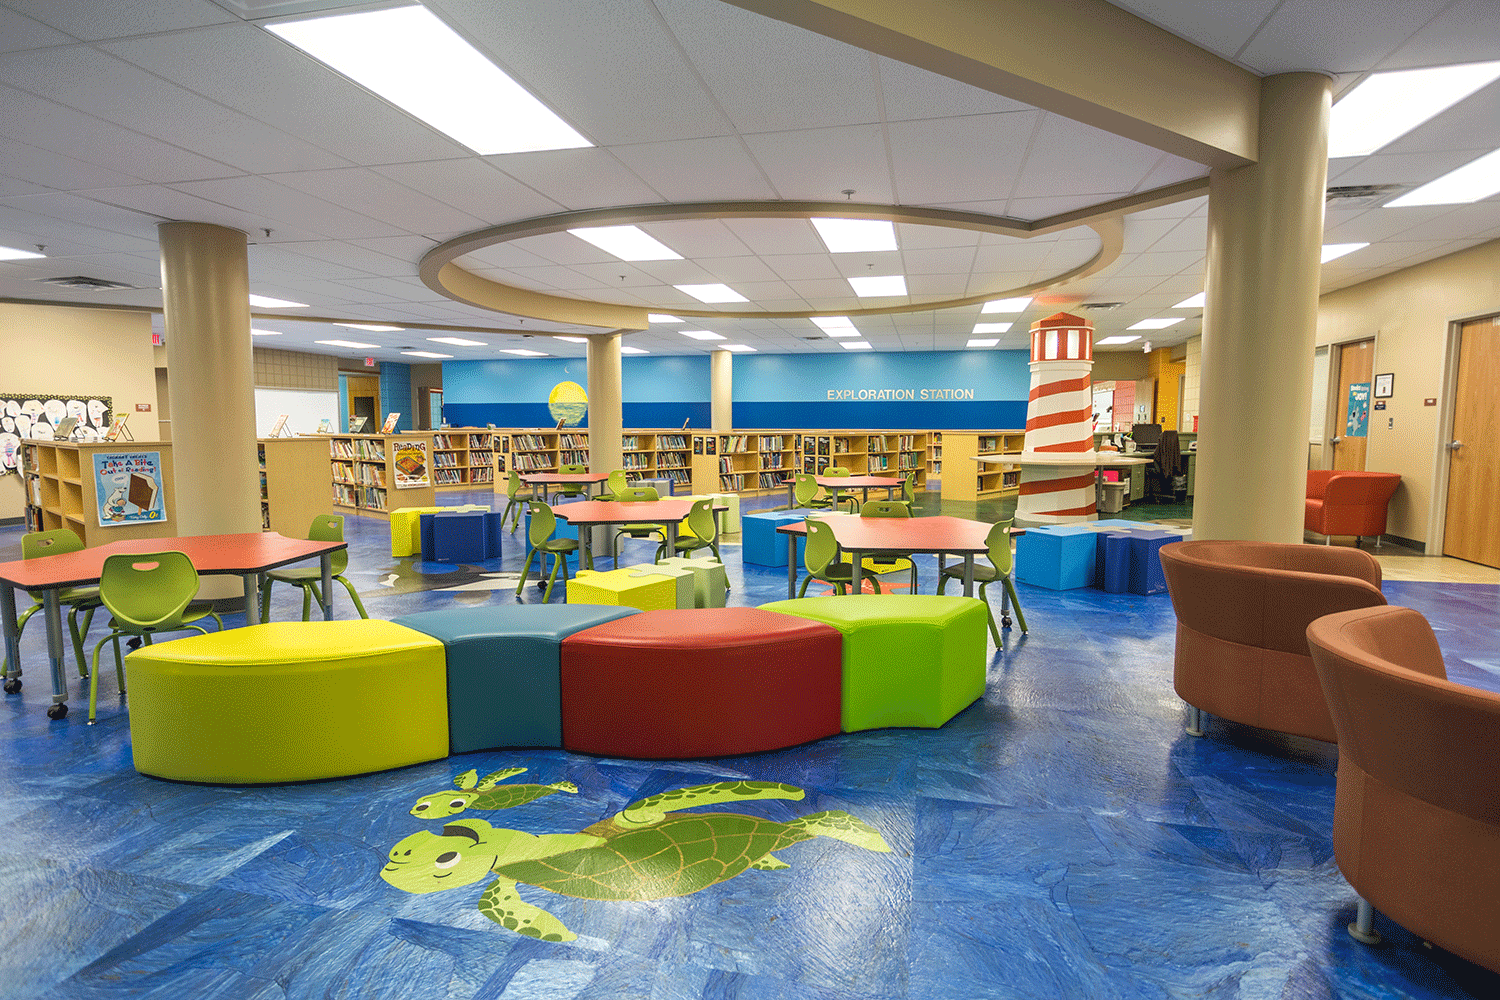
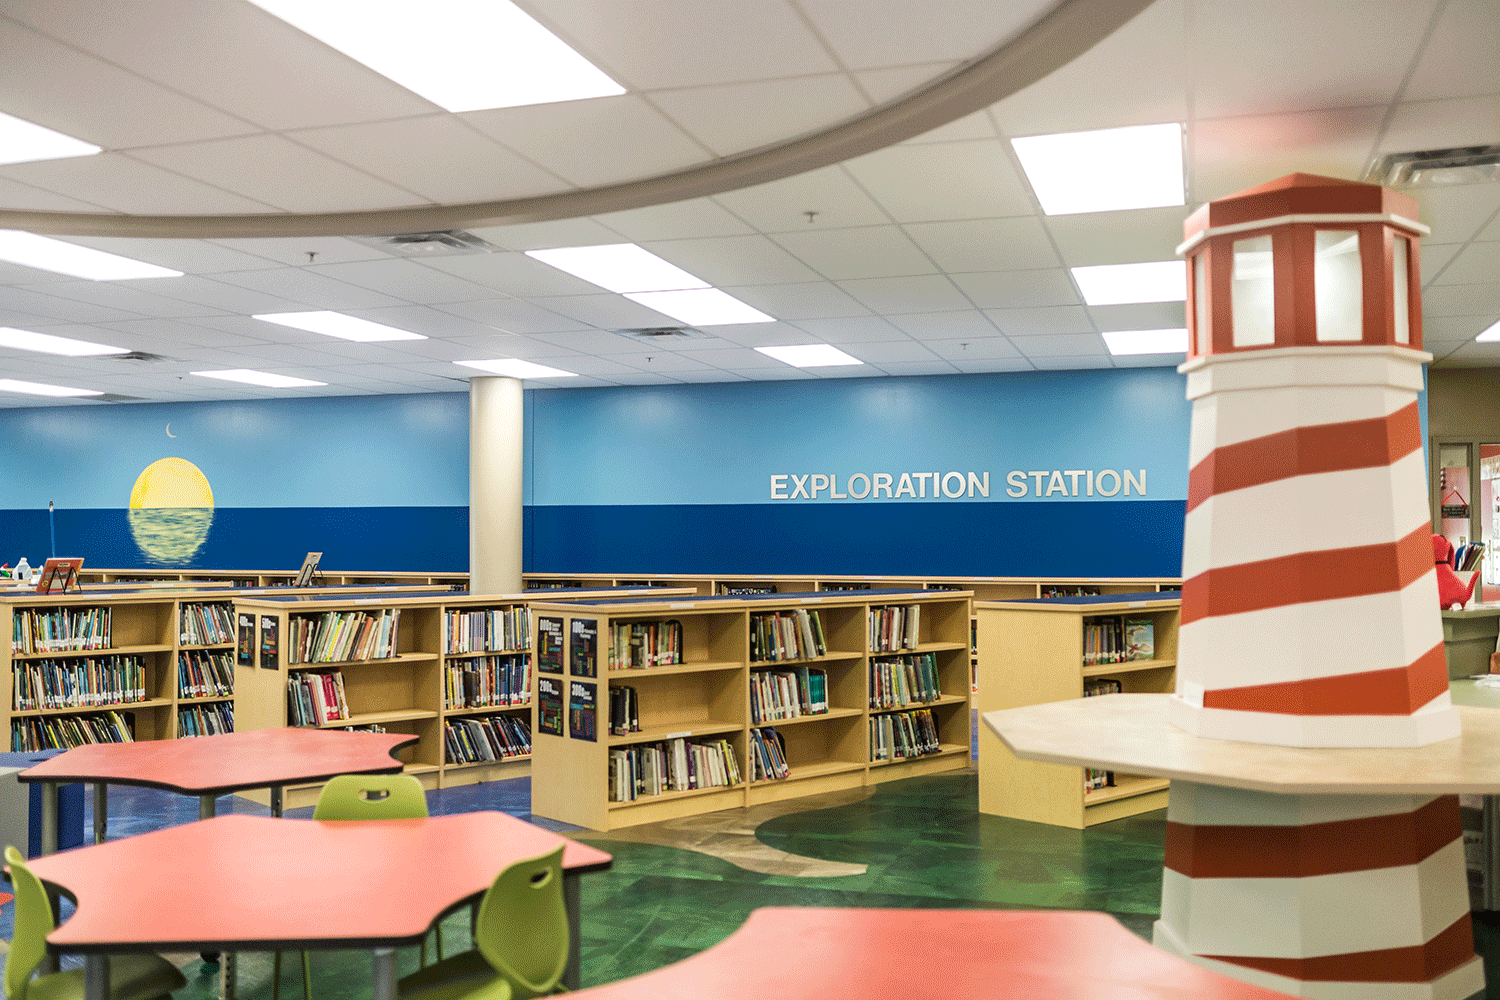
The water tower gave the project its concept. Triad’s team carried the nautical theme through every part of the building. A lighthouse feature was designed into the media center as the thematic anchor. The flooring throughout the school features playful nautical imagery: water, islands, and mermaids. The theme was not applied as decoration. It was embedded into the architecture, the finishes, and the spatial experience so that students feel it in every hallway and every room.
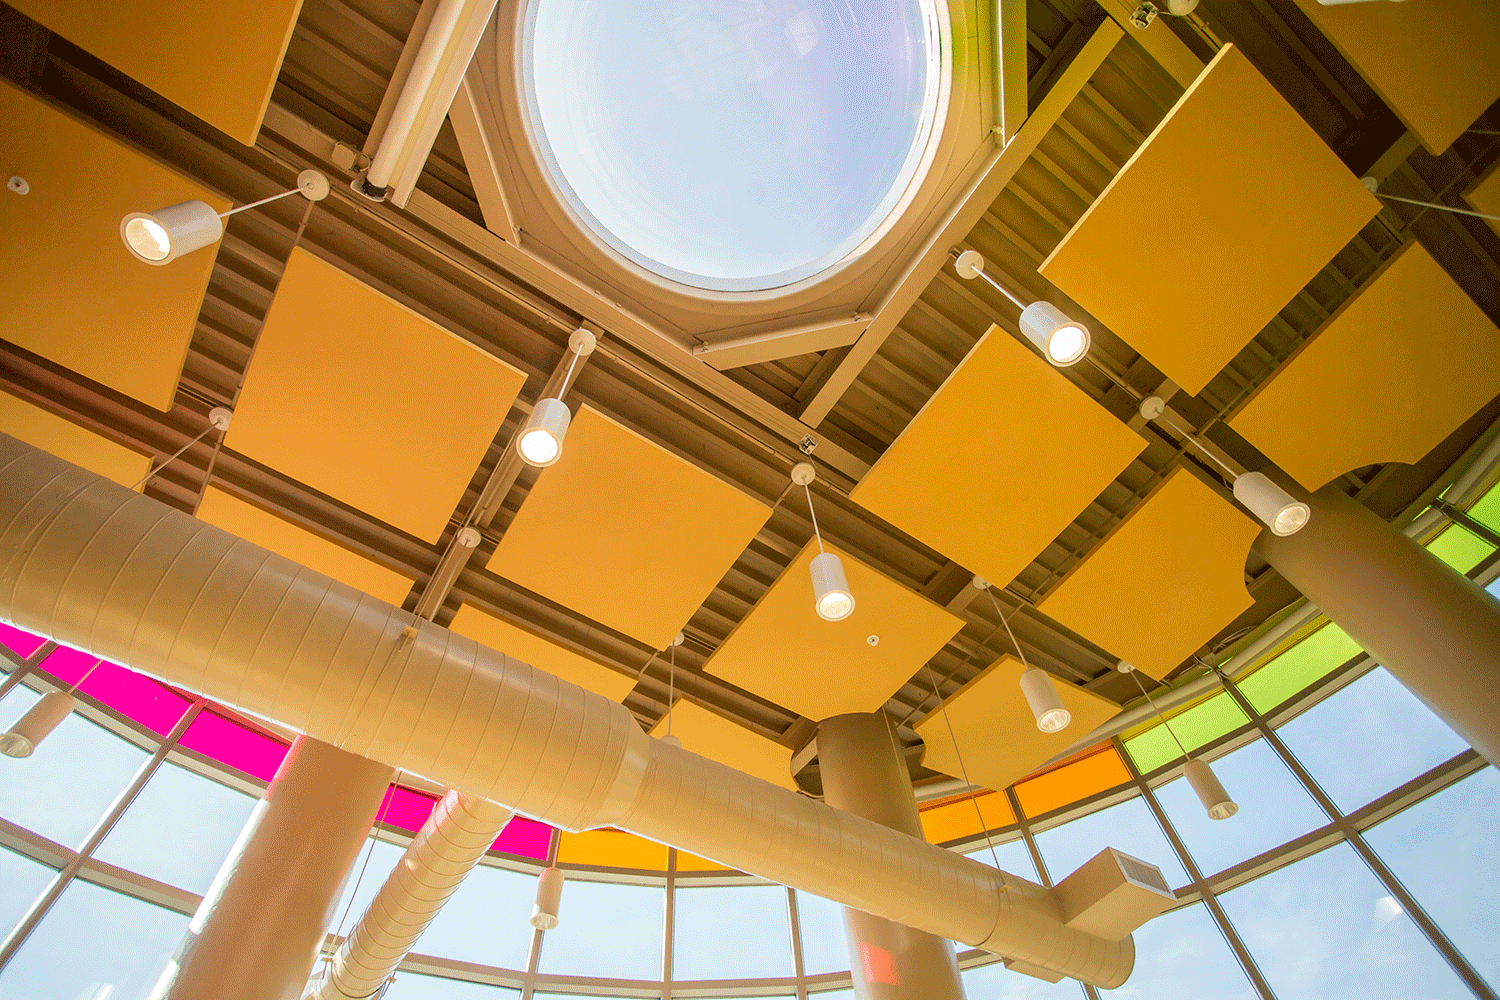
Then came the moment that defined the project. During student engagement, a young girl asked for a glass roof. She said she knew it probably could not be done. Instead of explaining why it was not feasible, the design team found a way. The connector between the new addition and the original building now has a glass roof. A plaque reads: “Emma’s Glass Roof.” That detail does something no mission statement can. It tells every student who passes through that building that their ideas are taken seriously, even the ones they think are too big.
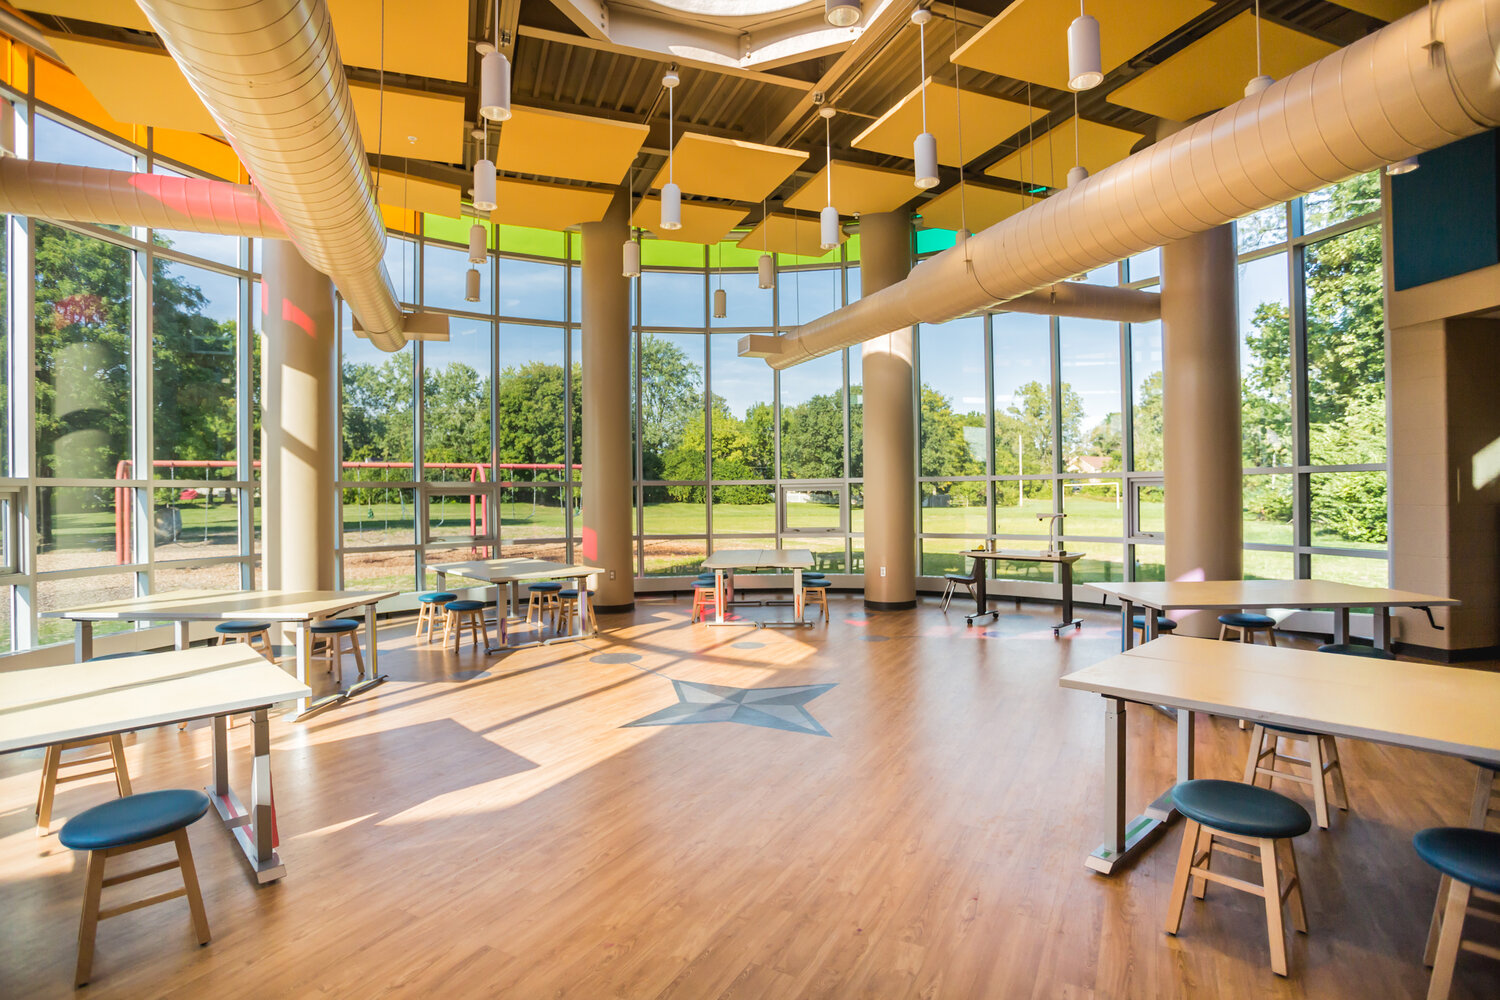
The design team also created a space where architecture teaches. The art room was designed as a round, drum-shaped space with an oculus in the ceiling. On the floor beneath the oculus is a sun map that tracks the path of the sun across the seasons. The room was intentionally designed to connect science and art, allowing students to observe how light changes through the year and relate that observation to both their creative work and their science curriculum. The building does not just house learning. It participates in it.
Behind the signature features, the district managed the standard challenges of a complete renovation and addition. Unforeseen conditions in the existing building required careful budget management. Construction was phased to keep the school operational. The district made prioritization decisions throughout, with Triad’s process ensuring that Emma’s glass roof, the lighthouse, the art room oculus, and the nautical flooring were protected even when surprises surfaced. The features that carry the school’s identity were never the first things on the cut list.
A School Where a Water Tower Became a Theme, and a Student’s Dream Became a Glass Roof
Today, Pointview Elementary does not look like any other school in the district, because it was designed to look like itself. The water tower still stands on the site, and now the building acknowledges it. A lighthouse anchors the media center. Mermaids and islands play across the floors. A round art room with an oculus and a sun map teaches science through sunlight. And a glass roof connects the old building to the new, with a plaque that reads: “Emma’s Glass Roof.” The project was delivered on budget, with the school operational throughout construction. The district proved once again that every school deserves its own identity, that student voices should shape the outcome, and that when a child asks for something she thinks is impossible, the best answer is to build it and put her name on it.