
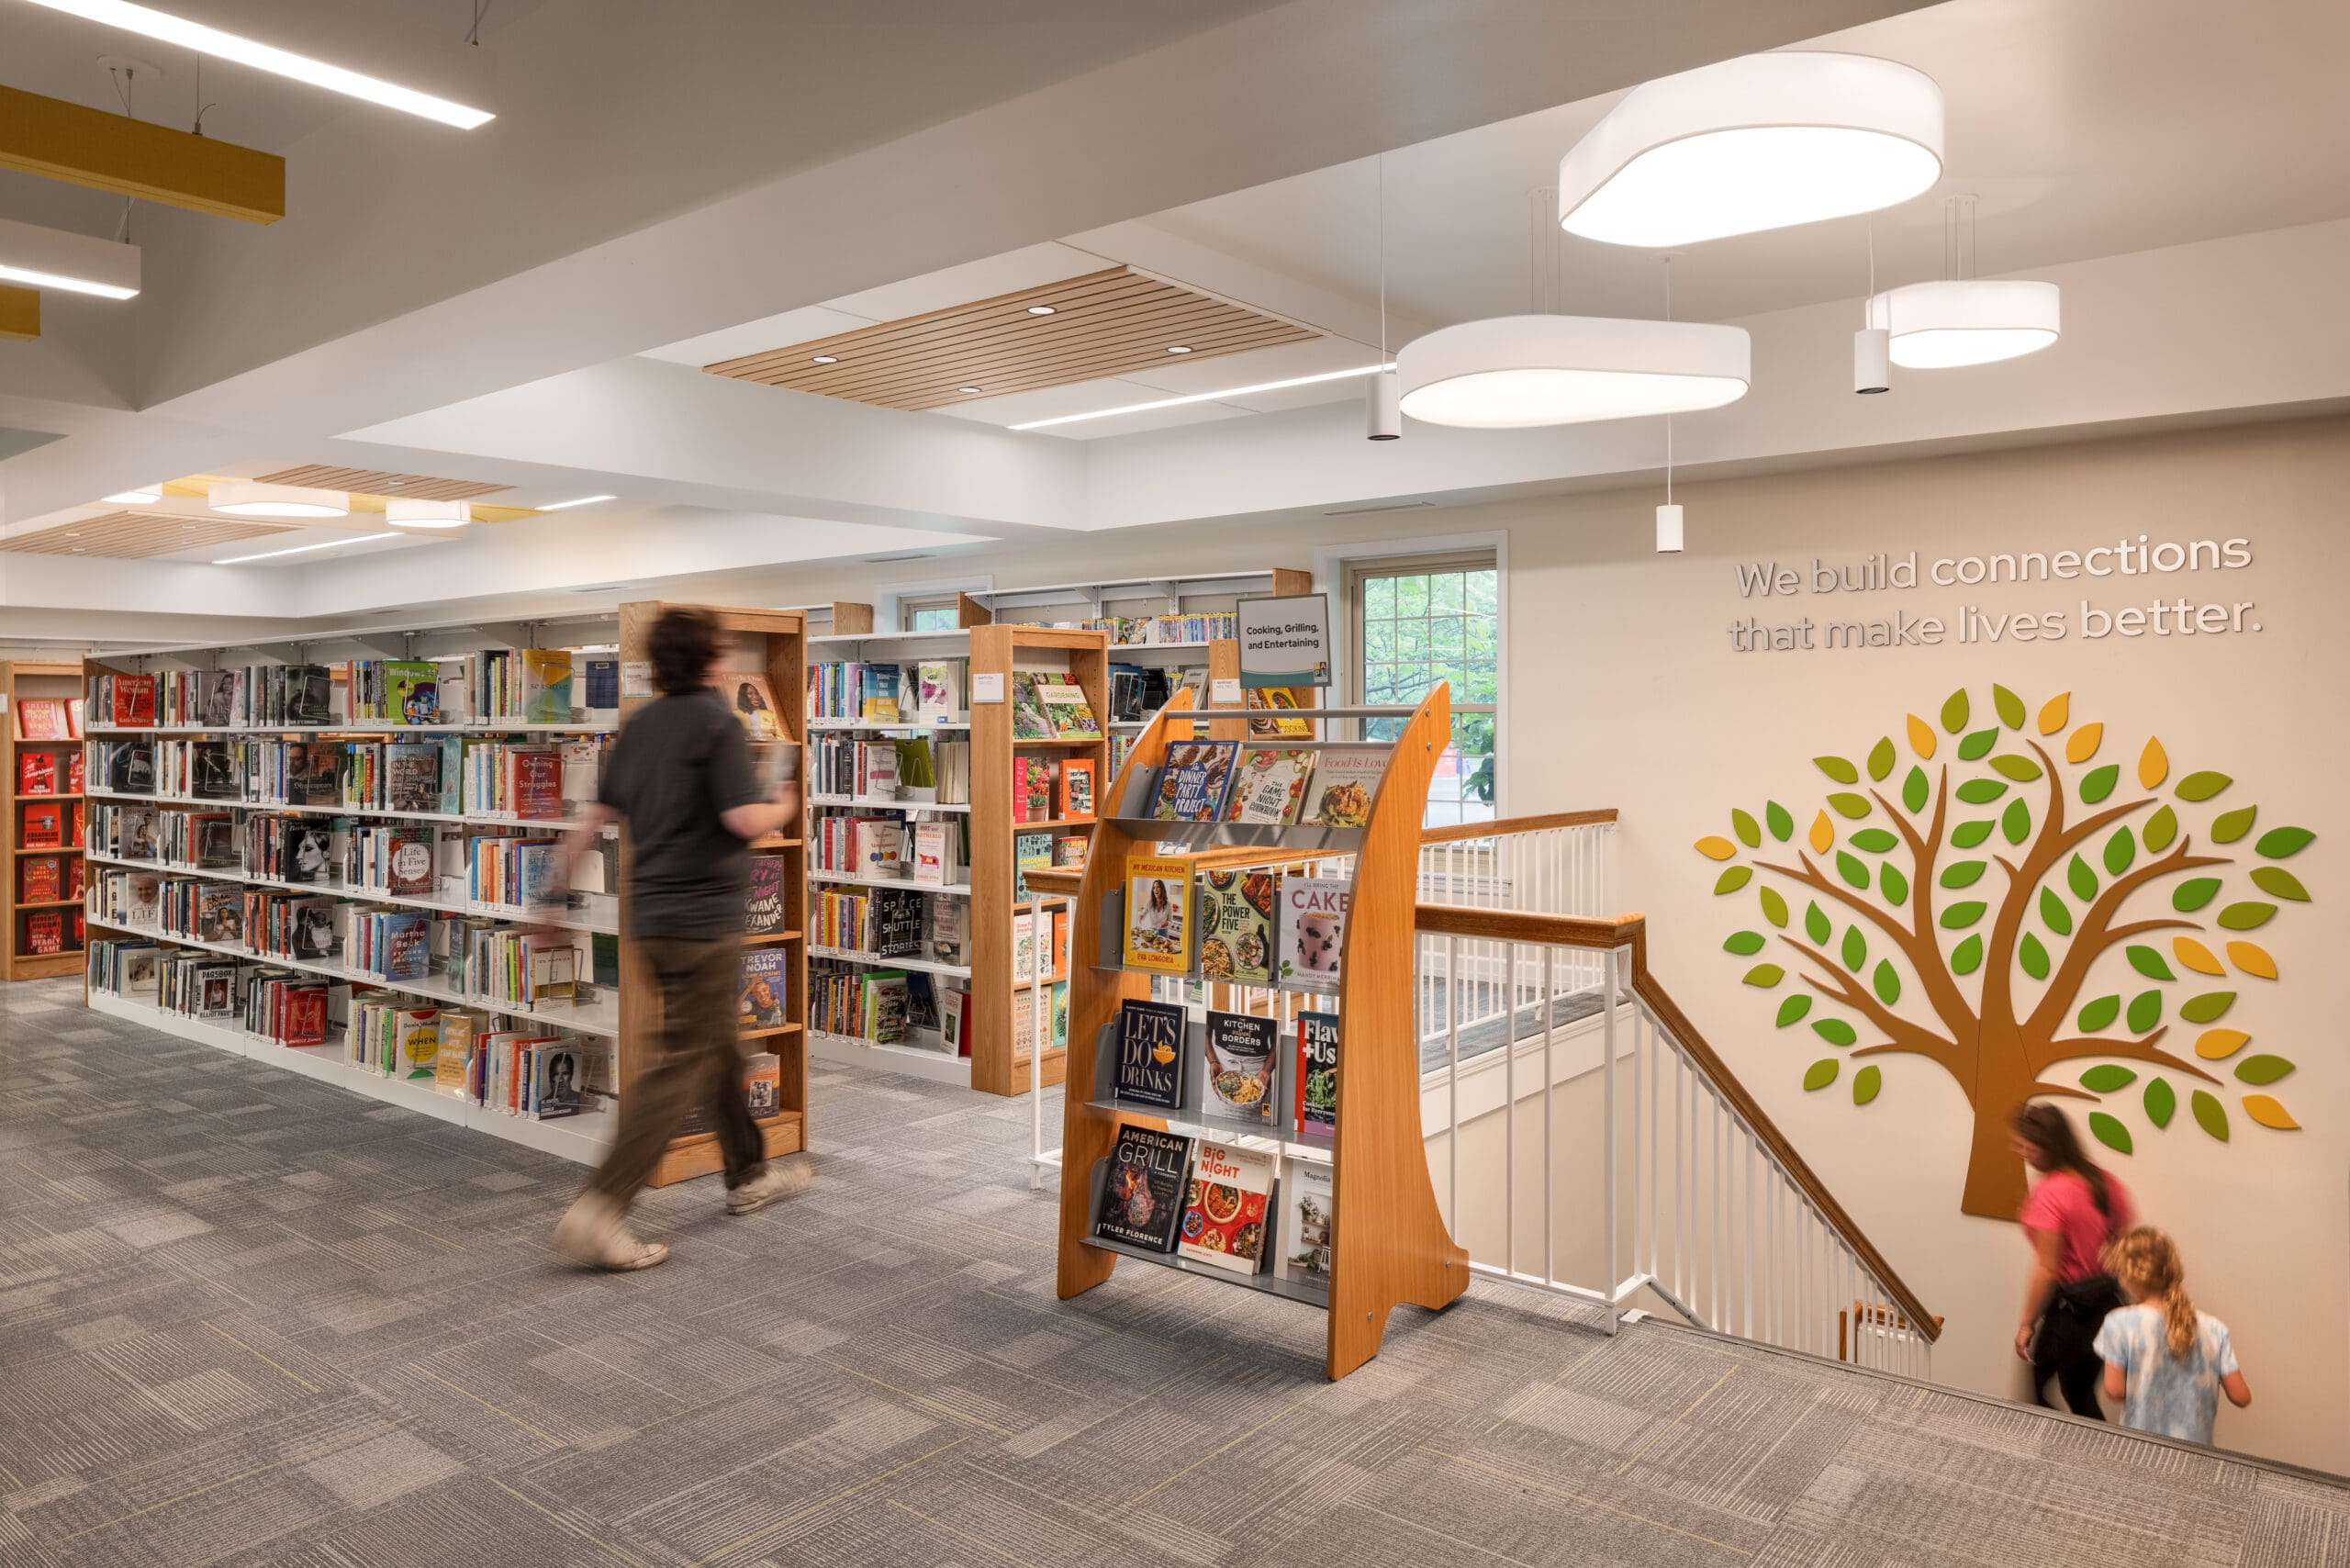
Lane Road Branch Renovation, Upper Arlington Public Library
At Triad, we work to bring community aspirations to life. We value your vision and strive to build and care for the community you live in and leave for future generations.
-
Client Contact
Greg Ramage, Assistant Director: (614) 641-2200
Triad Architects partnered with the Upper Arlington Public Library to reimagine the Lane Road Branch, breathing new life into a beloved neighborhood destination. The renovation focused on creating a brighter, more flexible environment that supports modern library use while maintaining the charm and intimacy the community values.
The design introduces refreshed finishes, improved lighting, and thoughtfully curated furnishings that enhance comfort and accessibility. A vibrant color palette—anchored by warm wood tones and cheerful pops of yellow—creates a welcoming energy throughout the space. Updated study areas, collaboration rooms, and flexible seating zones allow patrons of all ages to read, learn, and gather in ways that suit their needs.
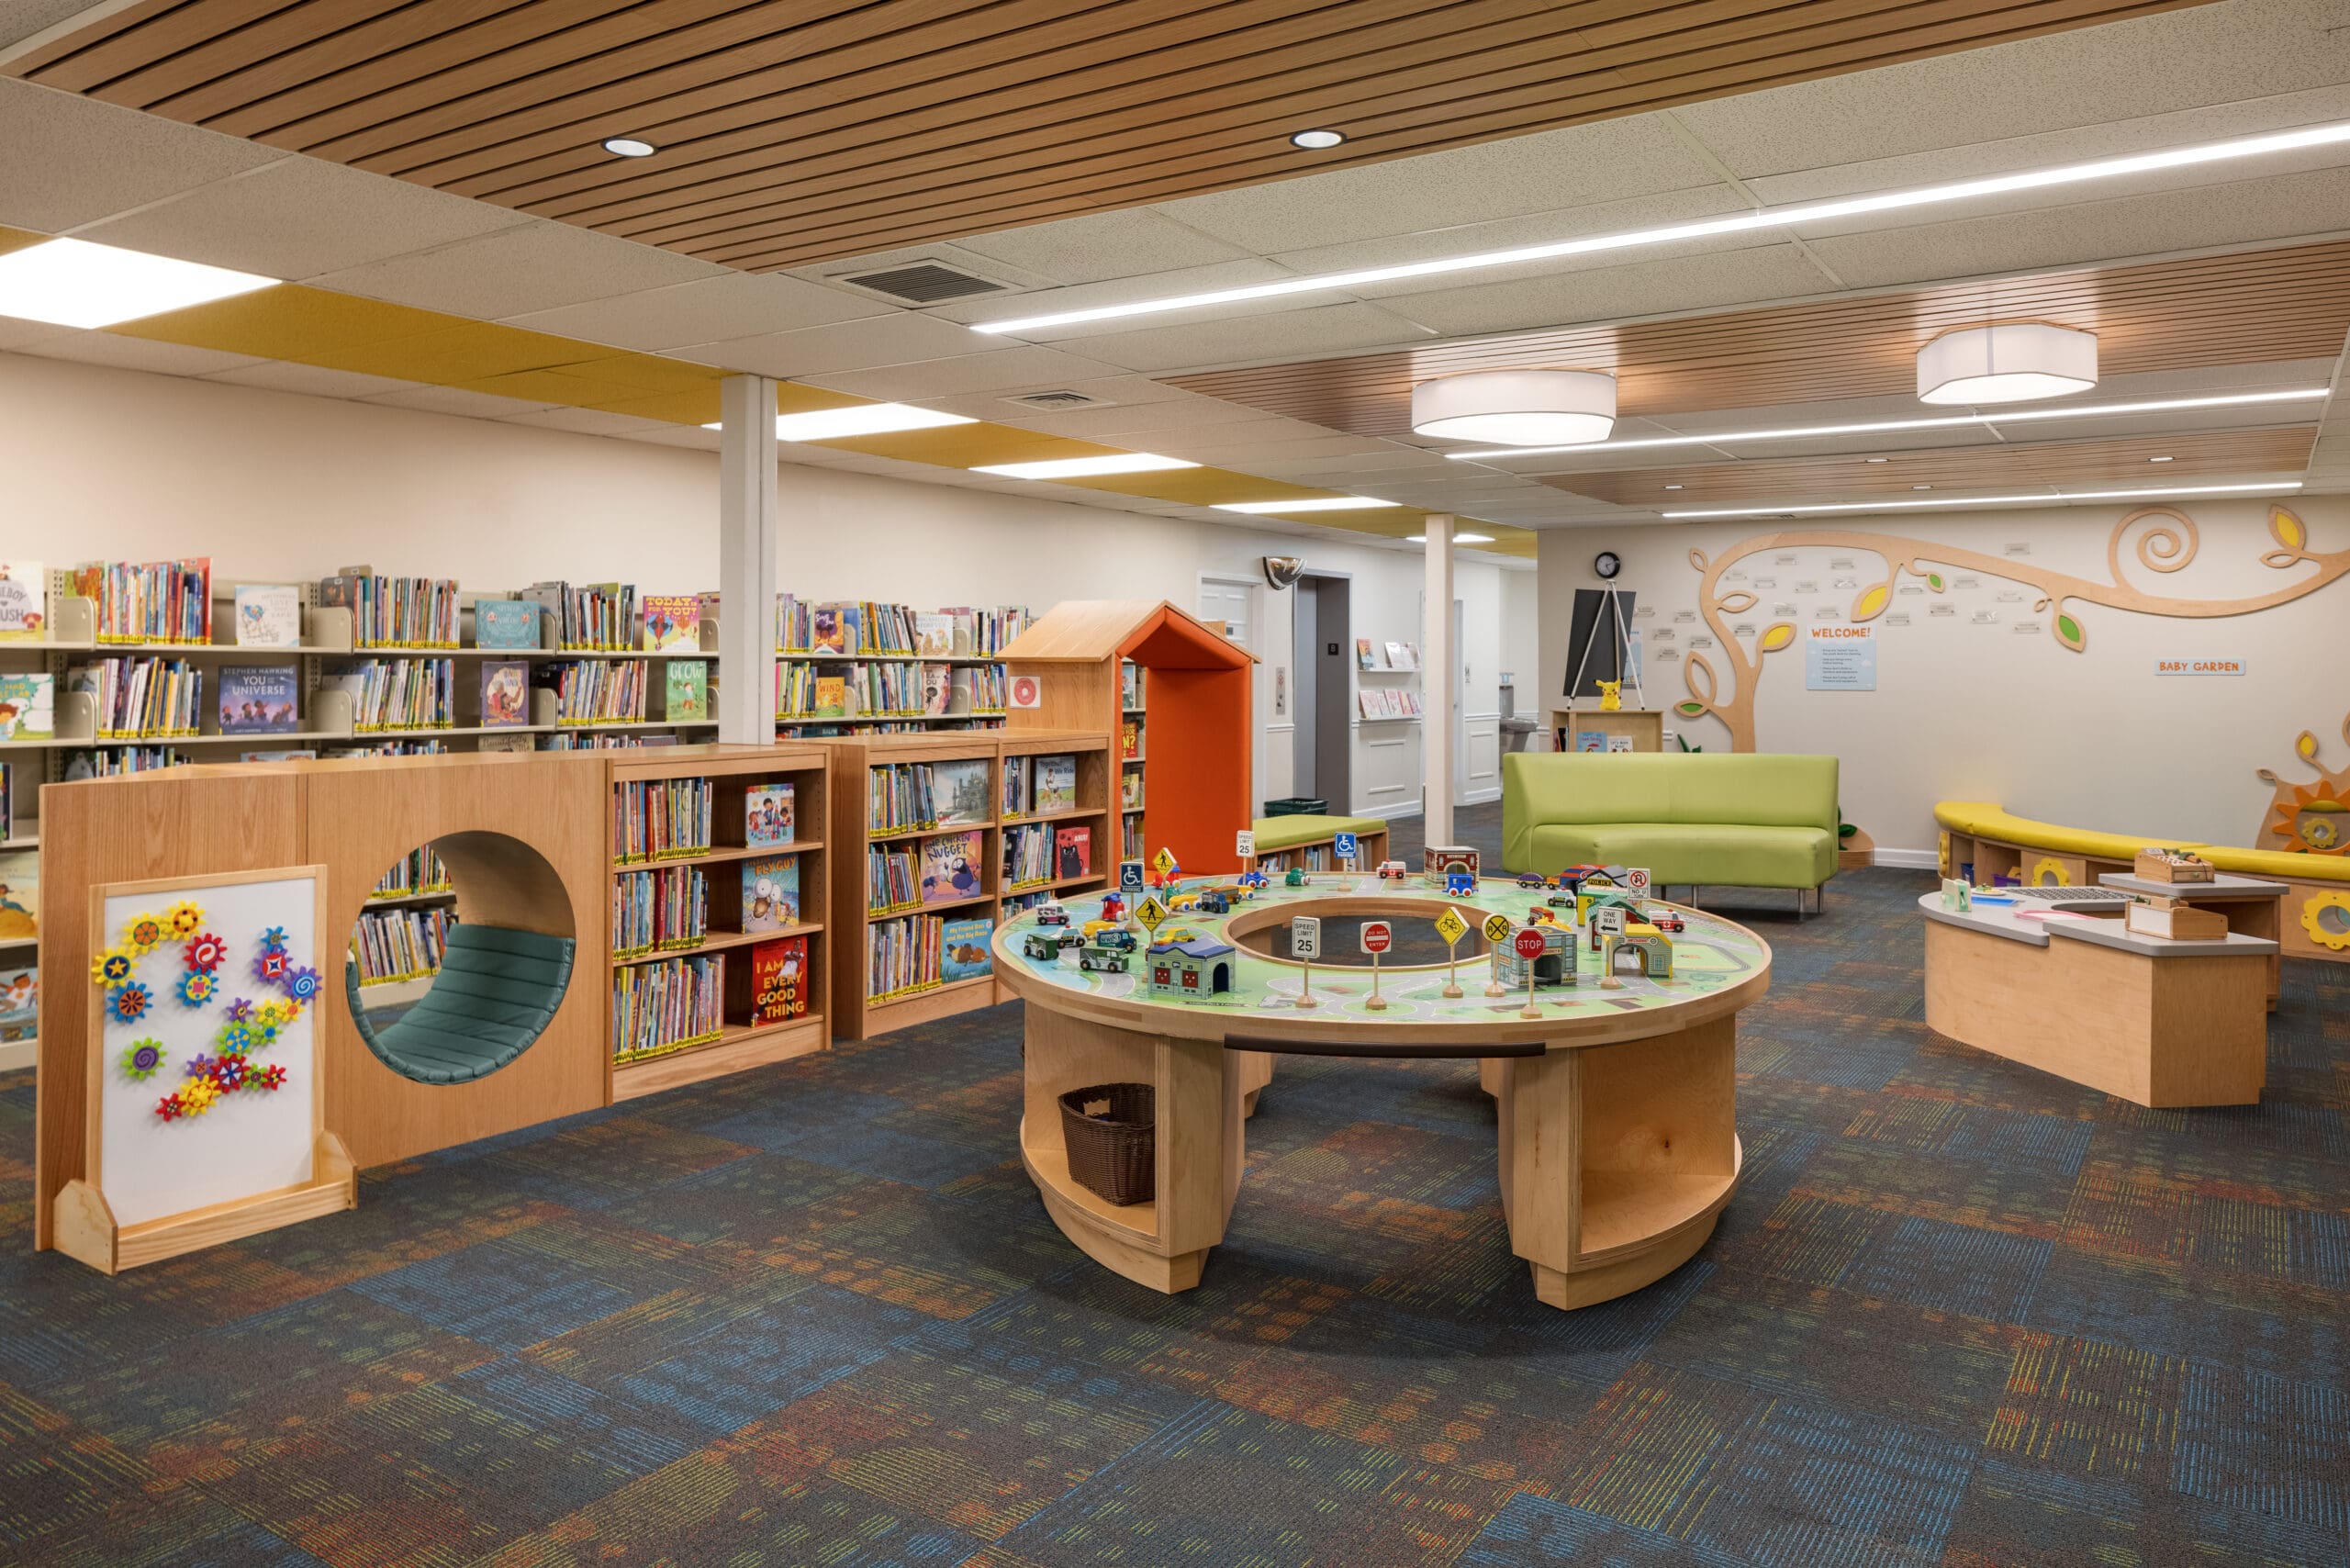

Transparency and connection were key design drivers. Glass-enclosed meeting spaces promote visibility and shared activity, while open sightlines and clear wayfinding improve navigation. The children’s area was redesigned as a playful, hands-on environment encouraging exploration and imagination, complete with custom millwork and interactive features.
“
The Triad companies listened carefully to our concerns and delivered creative solutions that have allowed us to better serve our community. Costs were well controlled, and a significant effort was made to understand and minimize the disruption to our operations during construction.
Gregory G. Ramage
Director of Support Services


Every element—from lighting selection to furniture placement—was intentionally chosen to reflect the library’s mission: to build connections that make lives better. The result is a timeless, community-centered space that honors the library’s legacy while preparing it for the future of learning and connection.
