
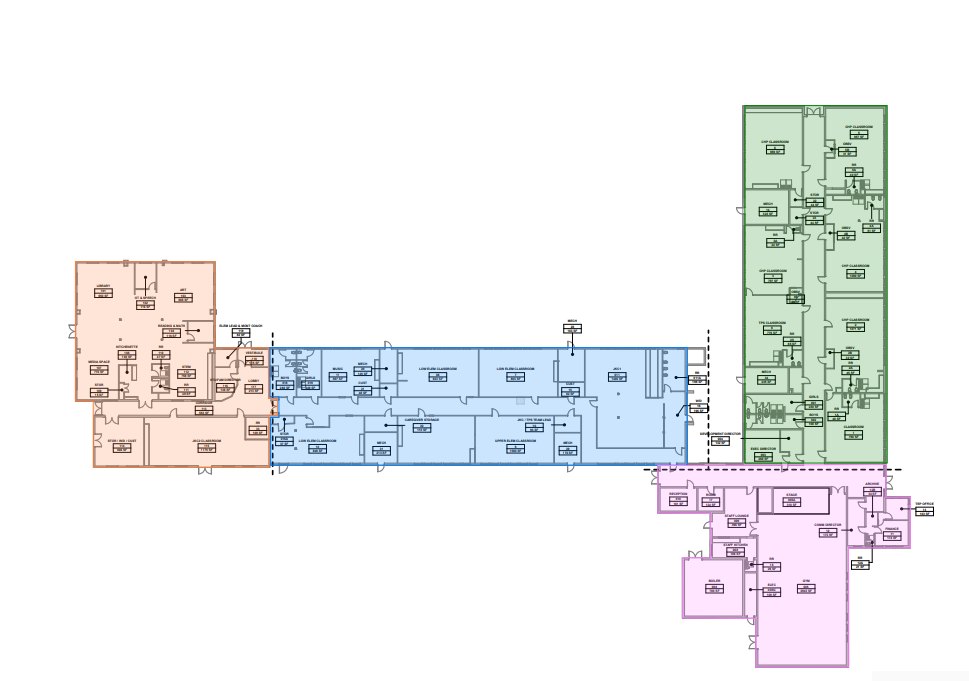
Facilities Master Planning, Columbus Montessori Education Center
At Triad, we work to bring community aspirations to life. We value your vision and strive to build and care for the community you live in and leave for future generations.
The Call: A Montessori School That Needed to Plan for Growth Without Losing What Makes It Different
Columbus Montessori Education Center serves students from infants through what was then 6th grade. The school is grounded in the Montessori method, where the physical environment is not just where learning happens. It is considered the third teacher. That philosophy requires specific spatial conditions: classrooms sized for mixed-age groups, extensive storage for hands-on learning materials, wayfinding systems that support student-directed choice, and environments designed to teach through their very organization. The school had outgrown its current facility. The existing building needed capital improvements. And the larger vision included expanding into 7th and 8th grade, adding instructional space, building a bigger gymnasium, creating a dedicated cafeteria and media center, and adding support spaces. But the full funding was not yet in place. And the design had to navigate a tension unique to Montessori schools: honoring the method’s specific spatial requirements while meeting the expectations of parents and donors who sometimes lean toward wanting things that look more traditional.
Choosing a Partner Who Respects the Method and Understands the Fundraising Reality
A Montessori school needs a facility partner who understands that the design requirements are not preferences. They are requirements of the educational philosophy. But that partner also needs to understand that the parents and donors funding the school have expectations of their own. And the school needs a partner who can combine capital improvement planning with master planning so that the school can act now and plan for the future within a single, connected framework. They chose Triad.
The Decisions That Balance Philosophy, Reality, and the Future
Triad developed a combined capital improvement plan and facility master plan. The capital improvement plan addressed the existing building’s immediate maintenance needs. The master plan laid out the design, cost, and schedule for the full expansion. By connecting both in a single framework, the school could see which improvements needed to happen now, which elements of the larger vision required the fundraising campaign to be further along, and how the short-term decisions would support rather than conflict with the long-term vision.
The master plan was designed around the Montessori method’s specific spatial requirements. Classrooms sized for mixed-age groups. Extensive storage for the hands-on materials that are central to Montessori learning. Wayfinding and organizational systems that support student-directed choice of specials. Every design recommendation was tested against the question: does this support how Montessori actually works?
At the same time, the plan navigated the tension between Montessori authenticity and parent and donor expectations. The school’s families value the Montessori approach, but they sometimes expect features that look and feel more traditional. The plan was designed to create spaces that are authentically Montessori in how they function while feeling welcoming and familiar to the families and donors who will fund the project. The plan gives the school a communication tool that connects each design decision back to the educational philosophy, helping donors understand why the spaces are designed the way they are.
The plan identified strategic interventions that could be delivered before the full fundraising campaign was completed. Triad Facility Solutions was deployed for design-build execution of these interventions, including the successful addition of 7th and 8th grade to the existing building. The school now serves infants through 8th grade. Fundraising continues for the larger expansion.
A Plan That Is Already Delivering While the Full Vision Advances
Columbus Montessori now has a combined plan that connects immediate needs to the larger vision. Strategic interventions identified in the plan have already been delivered through Triad Facility Solutions, including the 7th and 8th grade expansion. The school now serves infants through 8th grade. The existing building is being improved. The master plan lays out the full expansion with design, cost, and schedule that donors can see and evaluate. The Montessori method’s spatial requirements are honored in every recommendation. The tension between philosophy and donor expectations is navigated with a plan that communicates why each space is designed the way it is. Fundraising continues. The school is moving forward on both tracks. And the third teacher, the environment, is being planned with the same intentionality that the school brings to its curriculum.

Partner Brent Foley on the job, stopping to say hi to his son, a student at CMEC!
