
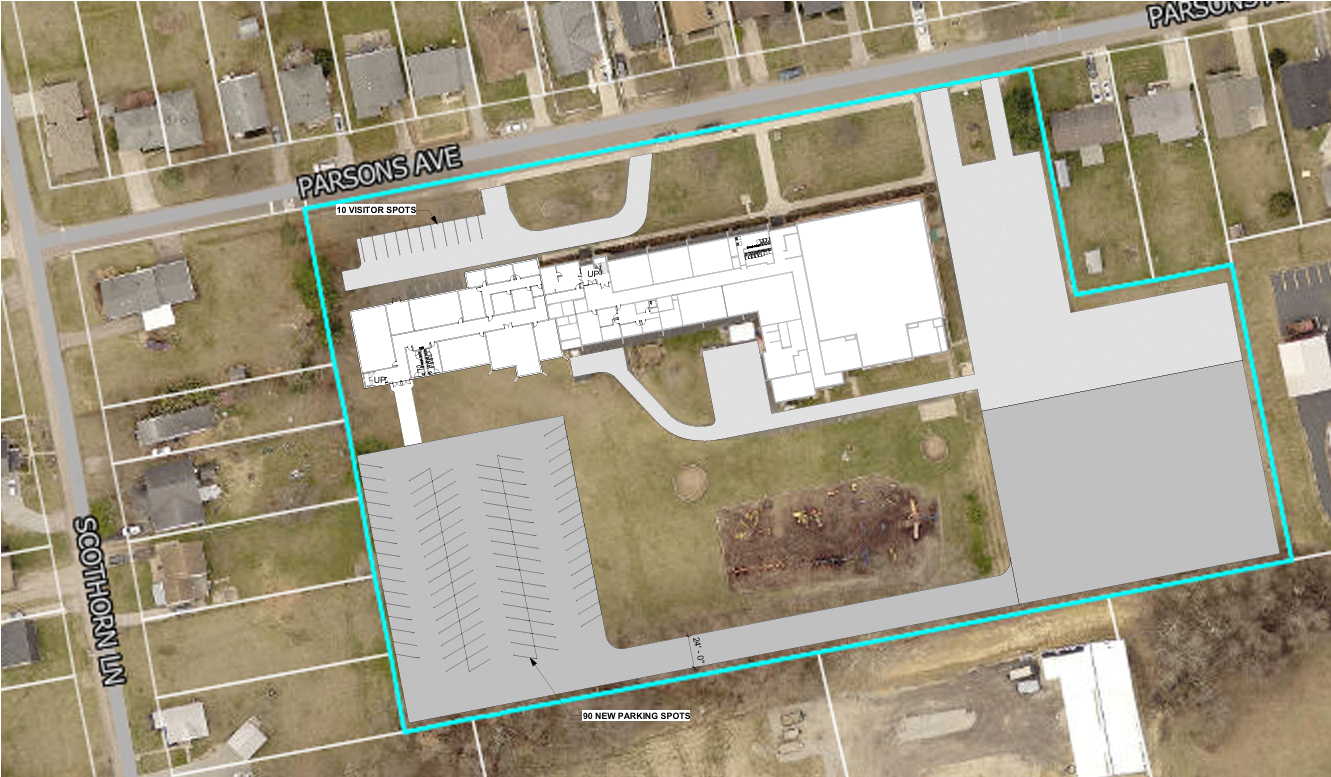
Facilities Master Plan, Bishop Flaget Catholic School
At Triad, we work to bring community aspirations to life. We value your vision and strive to build and care for the community you live in and leave for future generations.
The Call: A Vision That Needed a Plan Before It Could Be Funded
Bishop Flaget’s leadership had a vision that could transform the school’s future: expand from an elementary school into a Pre-K through high school campus on the existing site. That expansion would allow the school to serve families from their children’s earliest years through graduation, creating a continuity of experience that single-level schools cannot offer. In a competitive private school market, that kind of offering is a significant advantage. But the vision raised questions the school could not answer without a plan. Could the existing site support a high school and Pre-K? What would it cost? What would the timeline look like? And could the school present a plan credible enough to attract the donor funding that would make it all possible?
Choosing a Partner to Test the Vision Against Reality
A vision without a plan is not fundable. The school needed a partner who could assess the existing site, evaluate whether the expansion was physically feasible, program the new facilities, estimate the costs, project the timeline, and present it all in a way that donors could see, understand, and believe in. They chose Triad.
The Decisions That Turned a Vision into a Fundable Plan
Triad’s planning team assessed the existing elementary campus: current condition, capacity, safety, security, accessibility, and the site’s ability to support the proposed expansion. The assessment was honest. The goal was not to confirm the vision but to test it against the realities of the site.
The school’s leadership, staff, and community were engaged to define what the expanded campus should include, how the three programs (Pre-K, elementary, and high school) should relate to each other, and what priorities should guide the design. That input ensured the plan reflected the school’s educational philosophy, not just its square footage needs.
Triad developed the master plan to clearly demonstrate the design, estimated construction costs, and projected schedule. The plan was built to serve two purposes: as a decision-making tool for the school’s leadership and as the foundation of a fundraising campaign. Potential donors can see exactly what the expansion would look like, what it would cost, and when it could be delivered. The plan provides the credibility that a fundraising campaign requires.
A Plan That Gives the School a Path Forward
Bishop Flaget’s leadership now has a comprehensive master plan that demonstrates the feasibility of expanding into Pre-K and high school on the existing elementary campus. The design, cost, and schedule are clearly illustrated. Stakeholders and potential donors can see what the investment would produce. The plan is actionable, providing a roadmap the school can move forward on when the fundraising supports it. The school is positioned to compete in the private school market by offering families something most single-level schools cannot: a campus that serves their children from their first day through graduation.
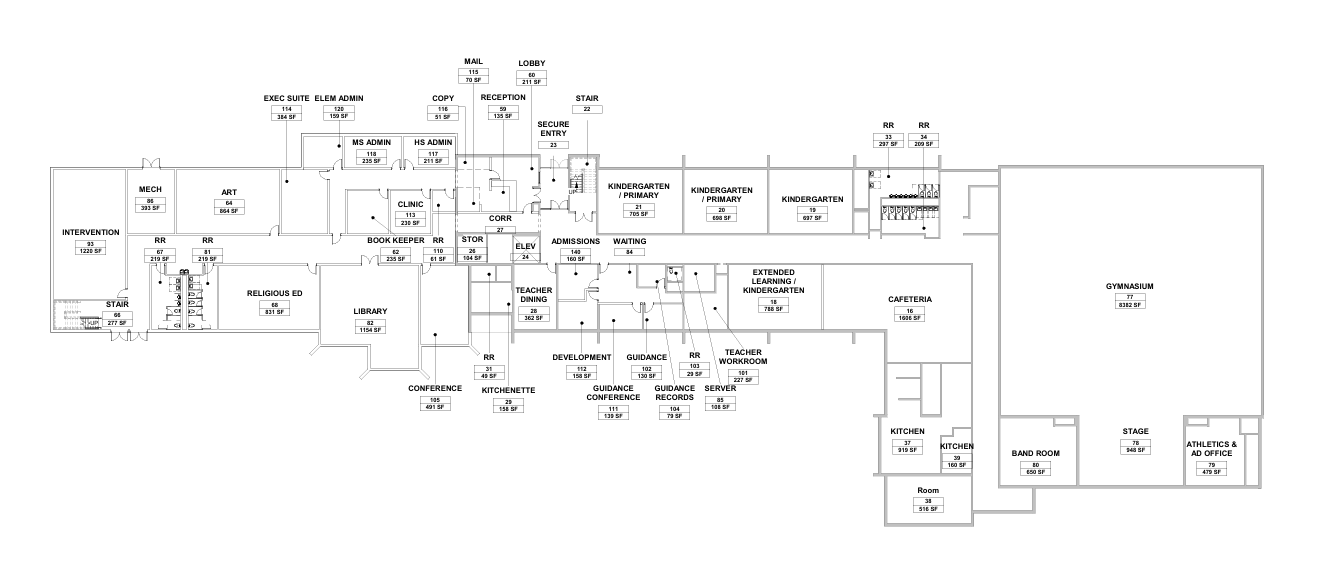
Master Plan - first floor
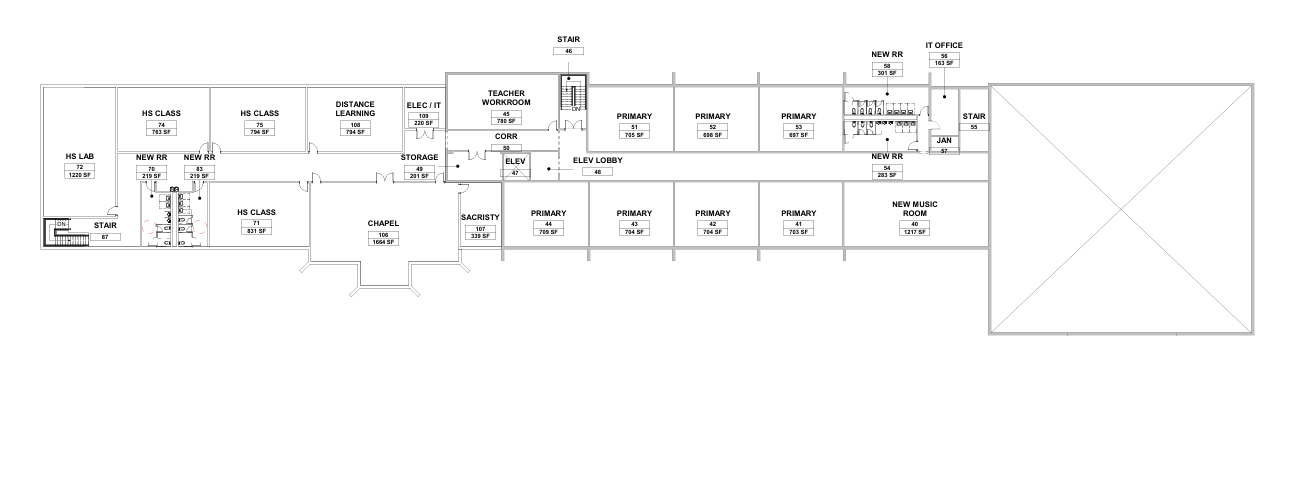
Master Plan - second floor
