Brotherhood Center, St. Charles Preparatory School
At Triad, we work to bring community aspirations to life. We value your vision and strive to build and care for the community you live in and leave for future generations.

The Call: A Next Phase That Required Extraordinary Construction on an Extraordinary Site
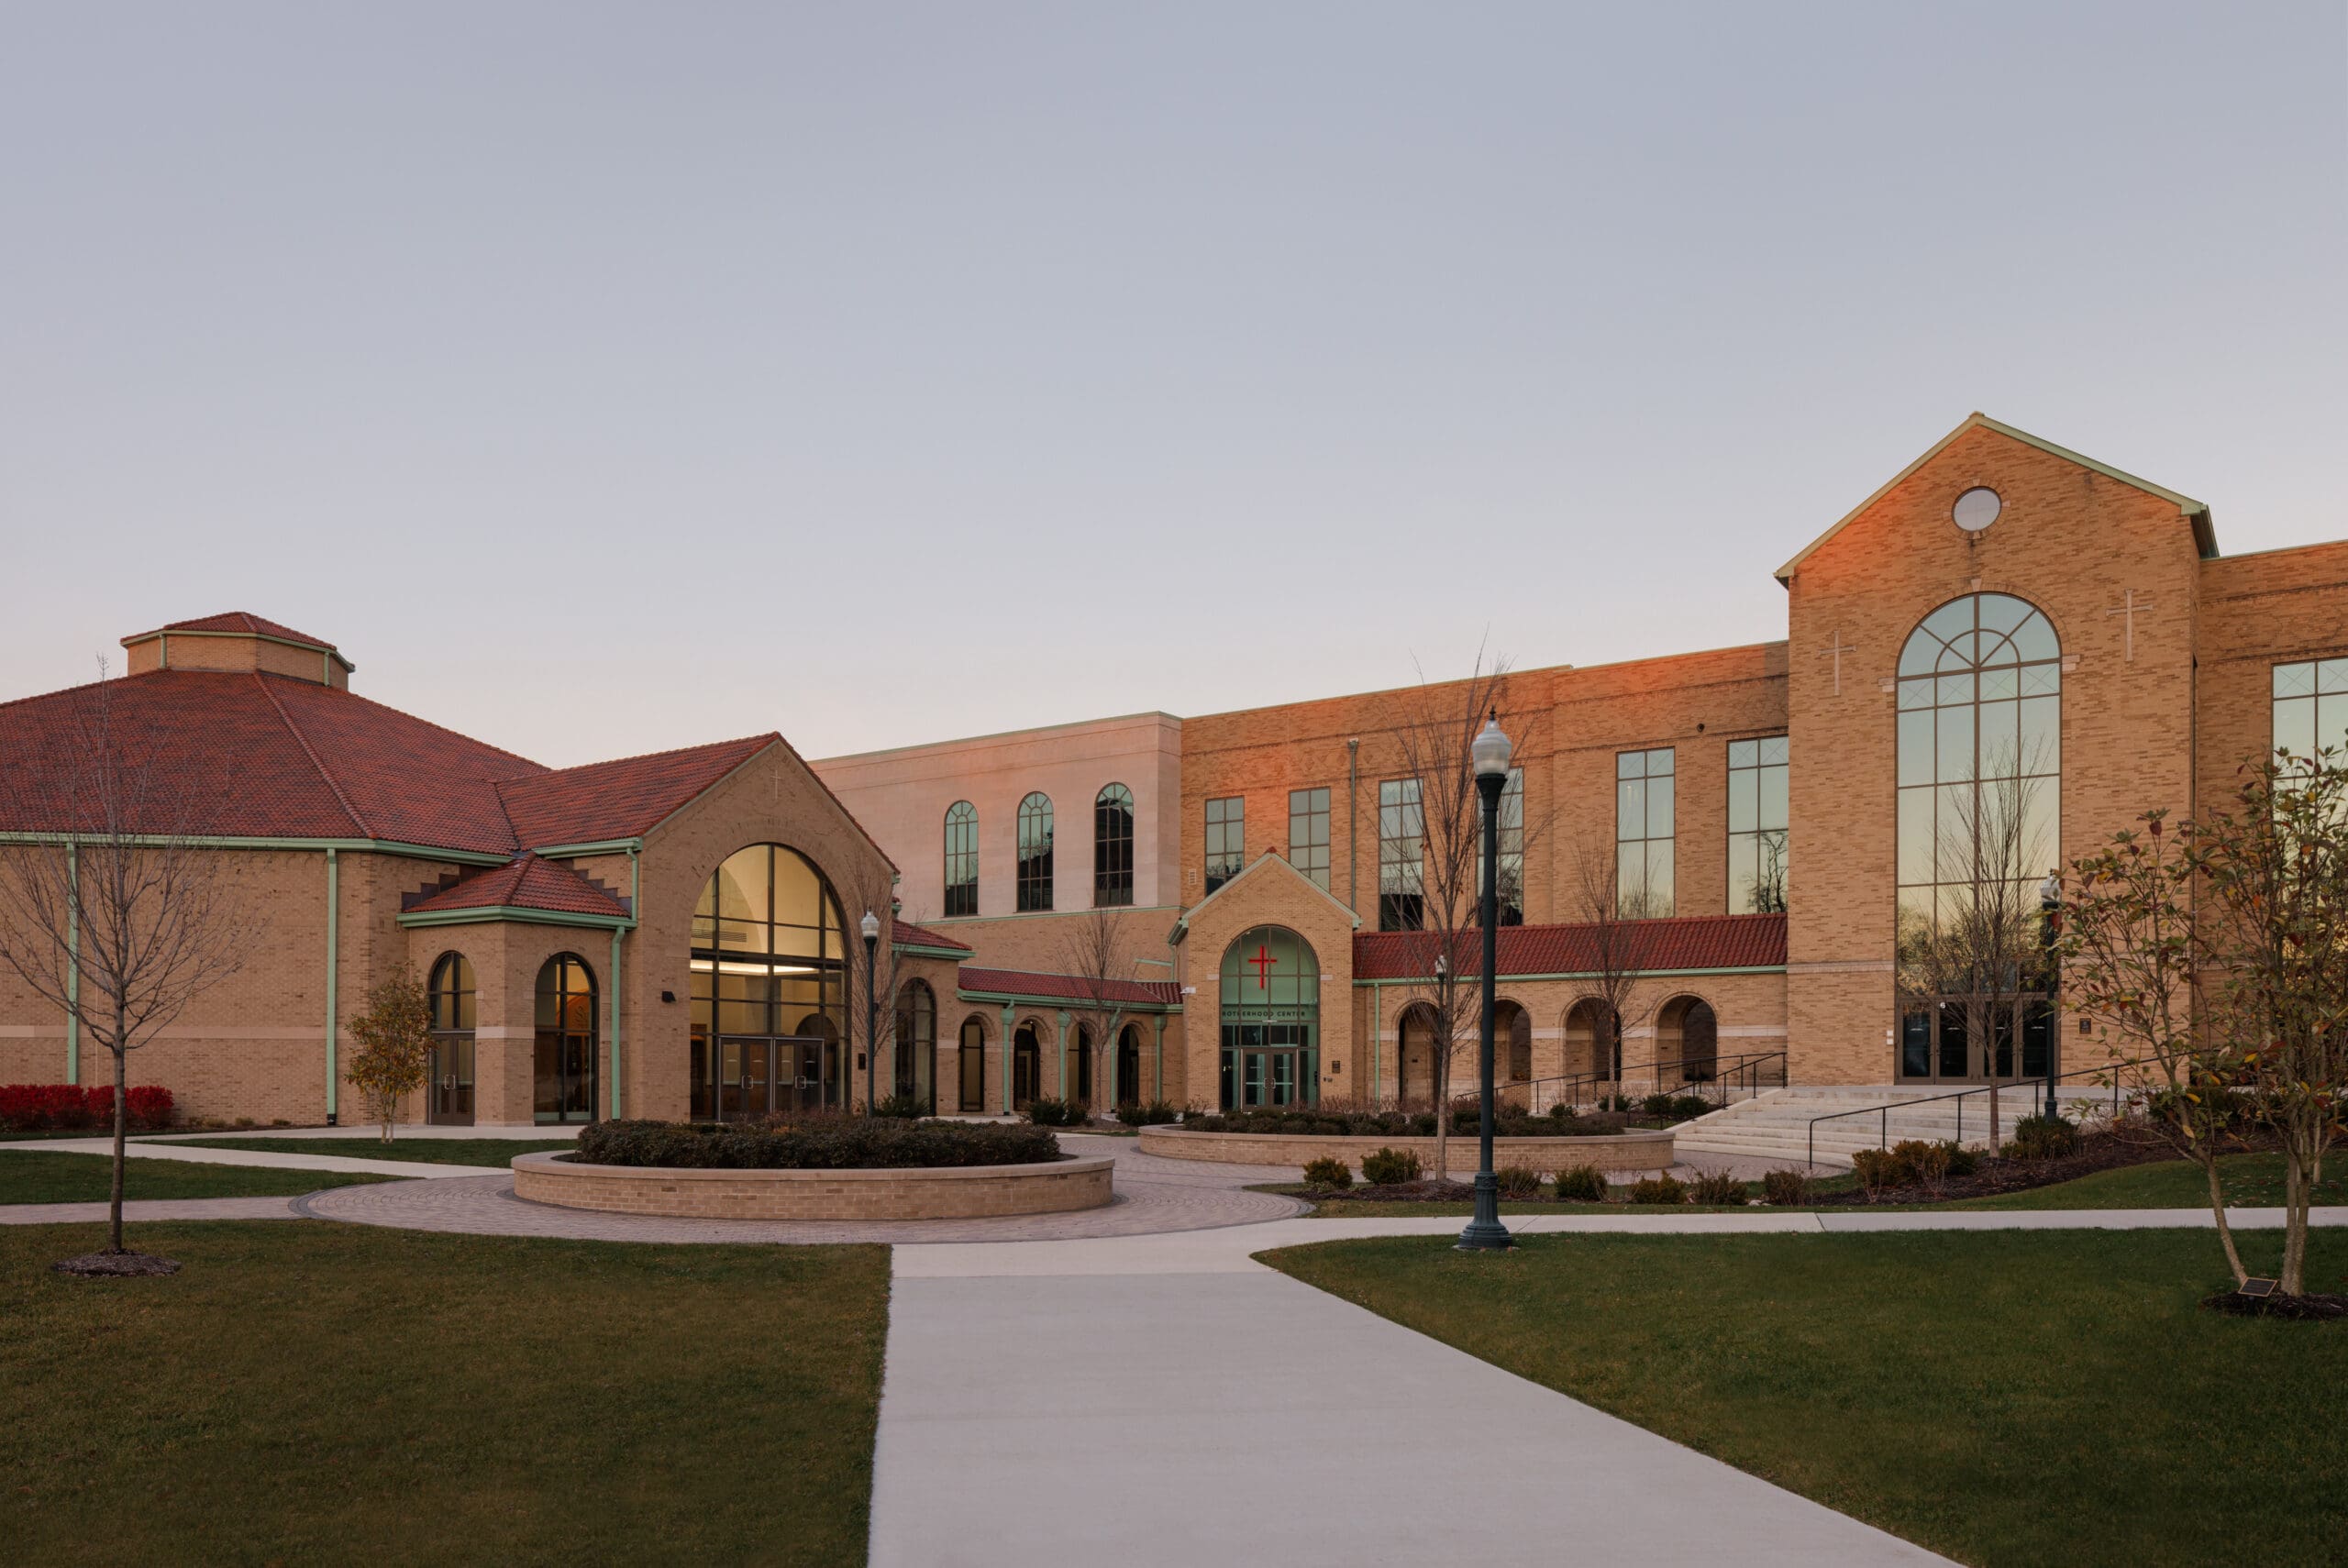
The Convocation Center had validated the campus master plan. Enrollment was growing by an average of 8% every year. The school was ready for the Brotherhood Center: a new addition that would be more than a list of rooms. It would be patterned after college student unions and higher education gathering spaces, giving the students of this college preparatory school a daily experience of what university life looks and feels like. But the construction challenge was extraordinary. The Brotherhood Center would be built in the location of the old gymnasium, a site surrounded on all four sides by existing buildings. There was no conventional access for equipment or materials. Every piece of the structure would need to be craned in. And the school would be fully occupied during the entire build, making construction safety a chief concern alongside everything else.
Choosing Continuity for a Project That Demanded It
Building on a site surrounded on all four sides by existing structures, with cranes lifting materials over an occupied campus, is not a project you hand to a firm without deep knowledge of the site, the regulatory authorities, and the community dynamics. Triad had been St Charles’s partner since the master plan. That continuity meant the Brotherhood Center could build on years of site knowledge, regulatory relationships, and community trust.
The Decisions That Delivered a College Experience on the Most Constrained Site on Campus
The construction challenge came first. With the building site enclosed on all four sides, every structural component, every piece of equipment, and every material had to be craned in over the surrounding buildings. The school and Triad developed a comprehensive construction safety plan that coordinated crane operations, material staging, and work sequencing around the school’s daily schedule. Students, staff, and visitors were moving through the campus throughout the build. The safety plan was non-negotiable and was managed without incident.
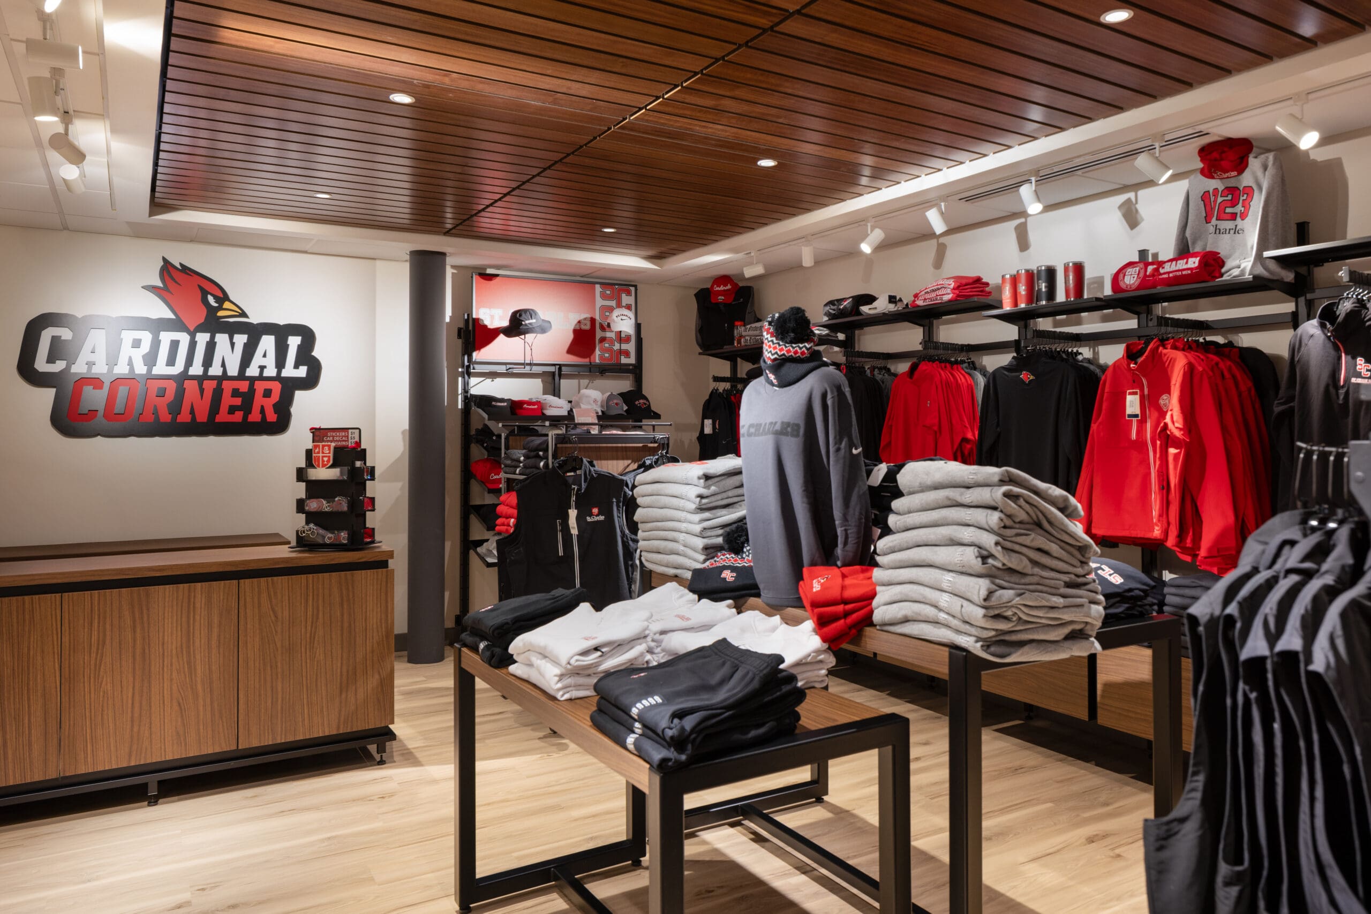
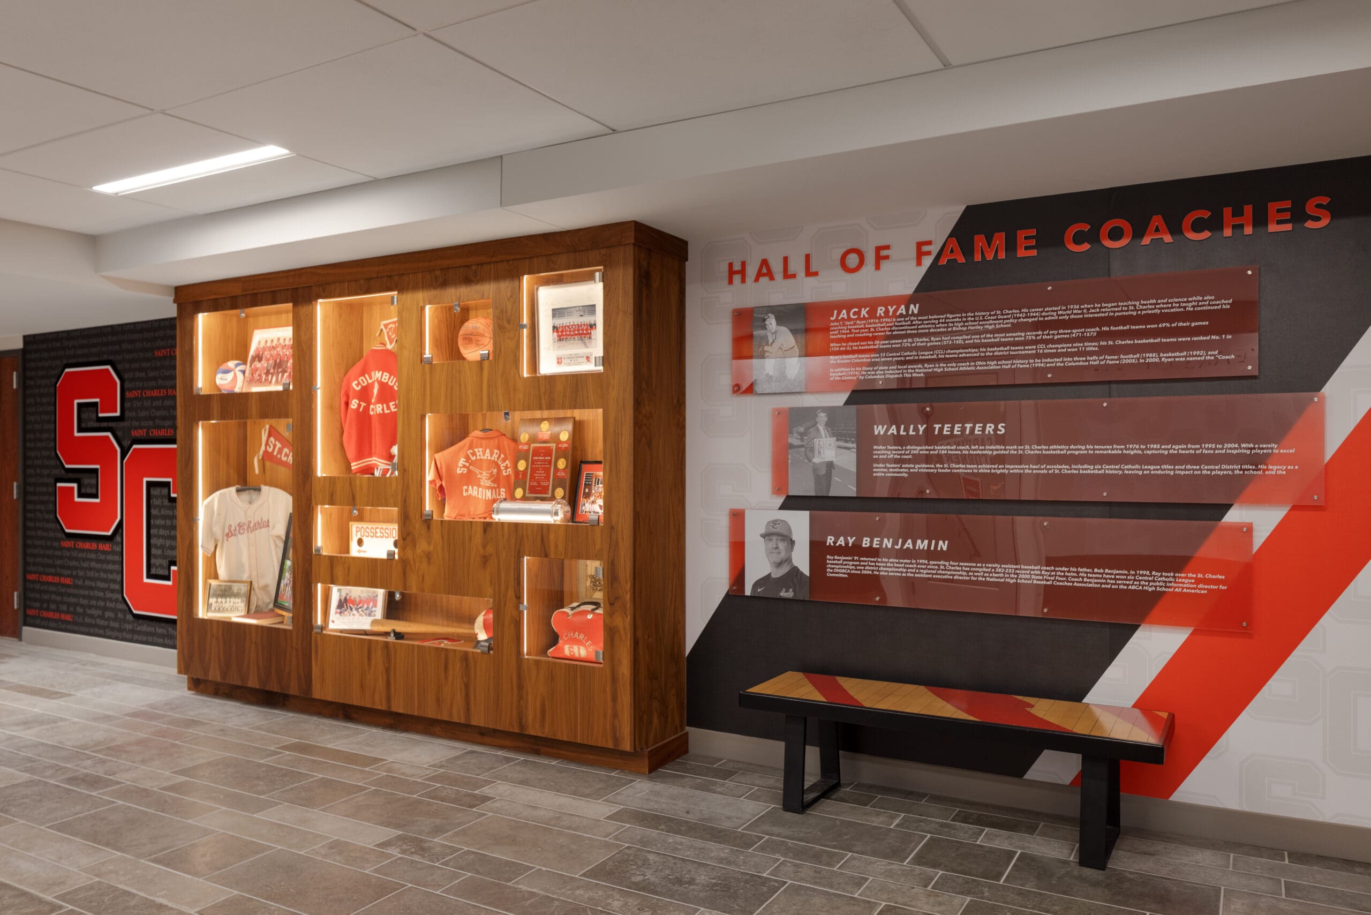
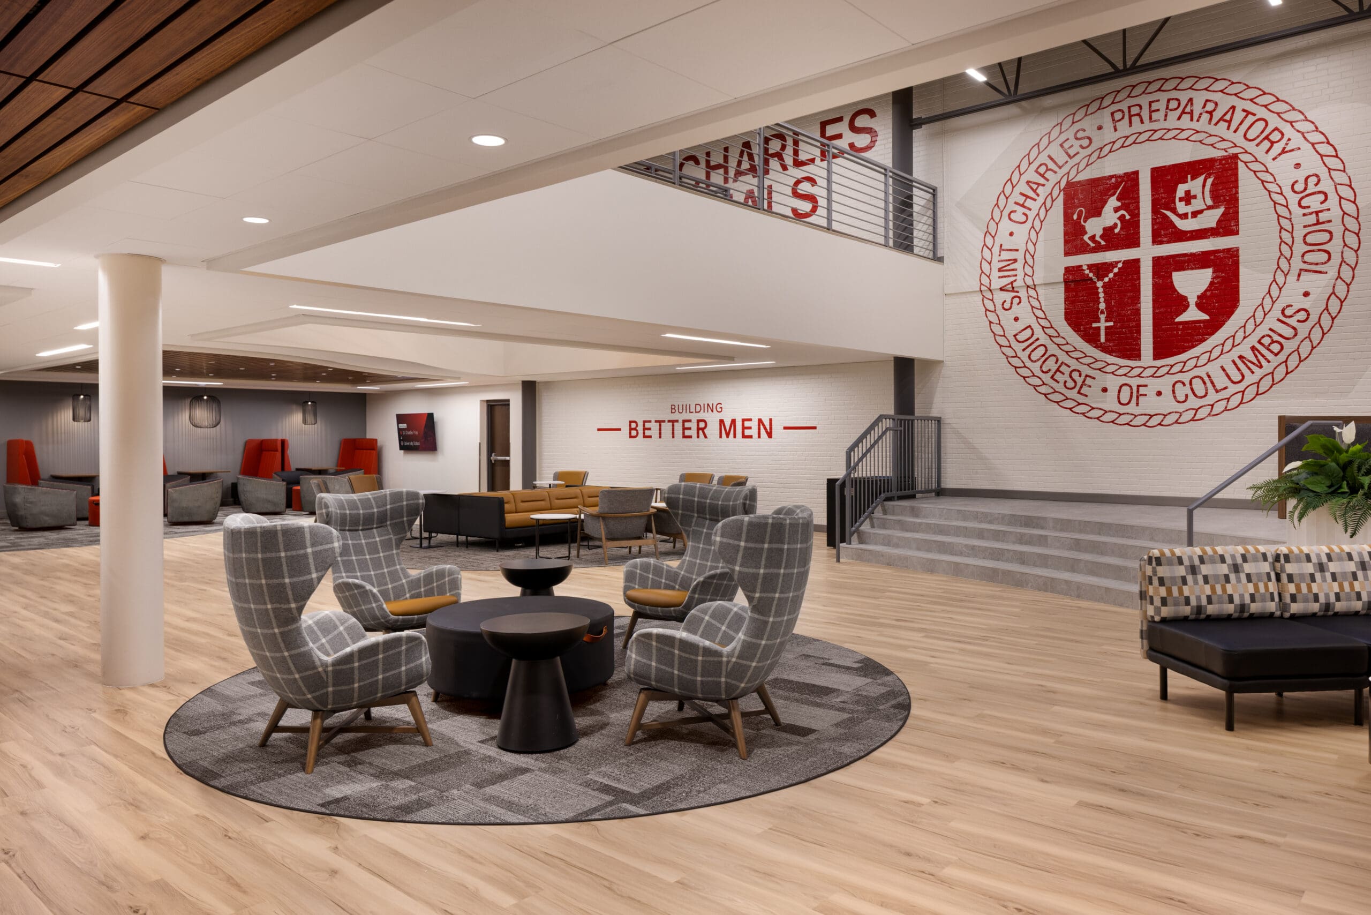
The design challenge was equally intentional. The Brotherhood Center was not designed as a generic addition. It was patterned after college student unions and higher education gathering spaces. For a college preparatory school, that design choice sends a powerful message: this is what college will feel like. The learning resource center, spirit store, nurse’s office, and classroom spaces create an environment that bridges the gap between high school and the university experience. Triad’s team translated that vision into a design that felt collegiate rather than institutional.
The school continued its transparent engagement with the neighborhood, sustaining the trust built during the master plan and Convocation Center. The project required approval from the architectural review board, planning commission, tree and garden commission, and building department. Deep code review and early engagement with each authority kept the regulatory path on track. Unforeseen conditions in work tied to the existing building were planned for, with protections in the fundraised budget.
A College Preview Built Where It Seemed Impossible to Build
The Brotherhood Center is now part of the St Charles campus. Built on a site surrounded on four sides by existing buildings, with every component craned in safely over an occupied school. The space is patterned after college student unions, and students at this college preparatory school now experience what university life will look and feel like every day. Four regulatory authorities approved the project. The fundraised budget was protected. Construction safety was maintained without incident. The neighborhood trust held. And the most constrained construction site on the campus produced the most meaningful addition to the student experience, because the school’s leadership refused to let physical constraints limit the quality of what they built for their students.